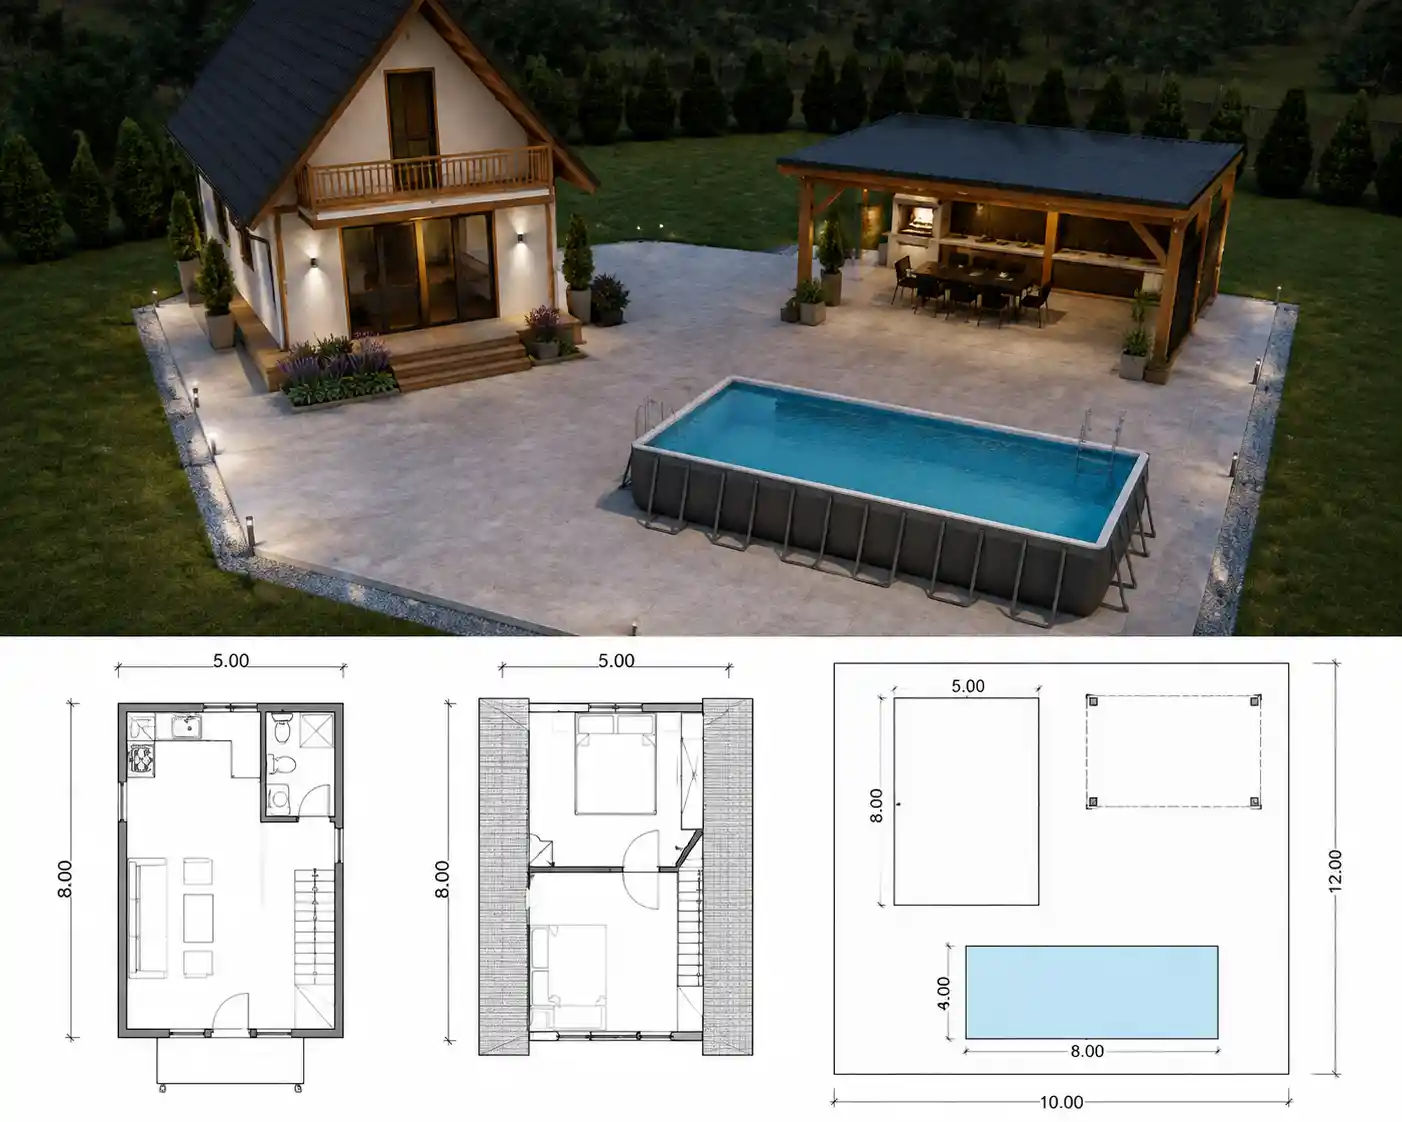
Weekend house floor plan with terrace and backyard pool
Carregando...
Dragan Kostic

Weekend house floor plan with terrace and backyard pool

Prompt
pozdrav da li mozes da mi nacrtas vikendicu mrtva ploca da bude 10 x12 m u levom gornjem uglu vikendica sa osnovama 5 x 8 sa potkrovljem i ujedno u gornjem desnom uglu pokrivena terasa na mrvoj ploci a ispred montazni bazen 4 x 8m
Model
GPT-Image-2
Date created
08/24/26 at 9:50 AM
Seed
230577104
Guidance Scale
7.5
Resolution
1402 x 1122

Related images

Waterfront urban masterplan architectural competition presentation board
Solitary figure with red umbrella between vintage trams
Top down view of airy loft art studio interior
Moody loft artist studio with solarium and central canvas
Young gorilla construction worker on busy building site
Overhead view of airy loft artist studio interior
Moody loft art studio with large canvas in progress
Modern architectural concept board with hand drawn building sketches
Minimalist cobalt blue New York architectural skyline drawing
Mystical Stone Cave House In A Serene Misty Landscape
Old Cairo street with donkey cart in architectural sketch
Compact house floor plan with front shop and rear bedroom
Lonely figure with red umbrella between vintage red trams
Moody loft artist studio with central canvas and supplies
Moody artist loft studio in airy a frame solarium
Architectural sketch of an old Cairo street with donkey cart
Modern building architectural sketch on presentation board layout
Top down view of airy loft art studio interior
Lonely figure with red umbrella between vintage trams
Cartoon bear construction worker on busy building site