Carregando...

Ashok kumar
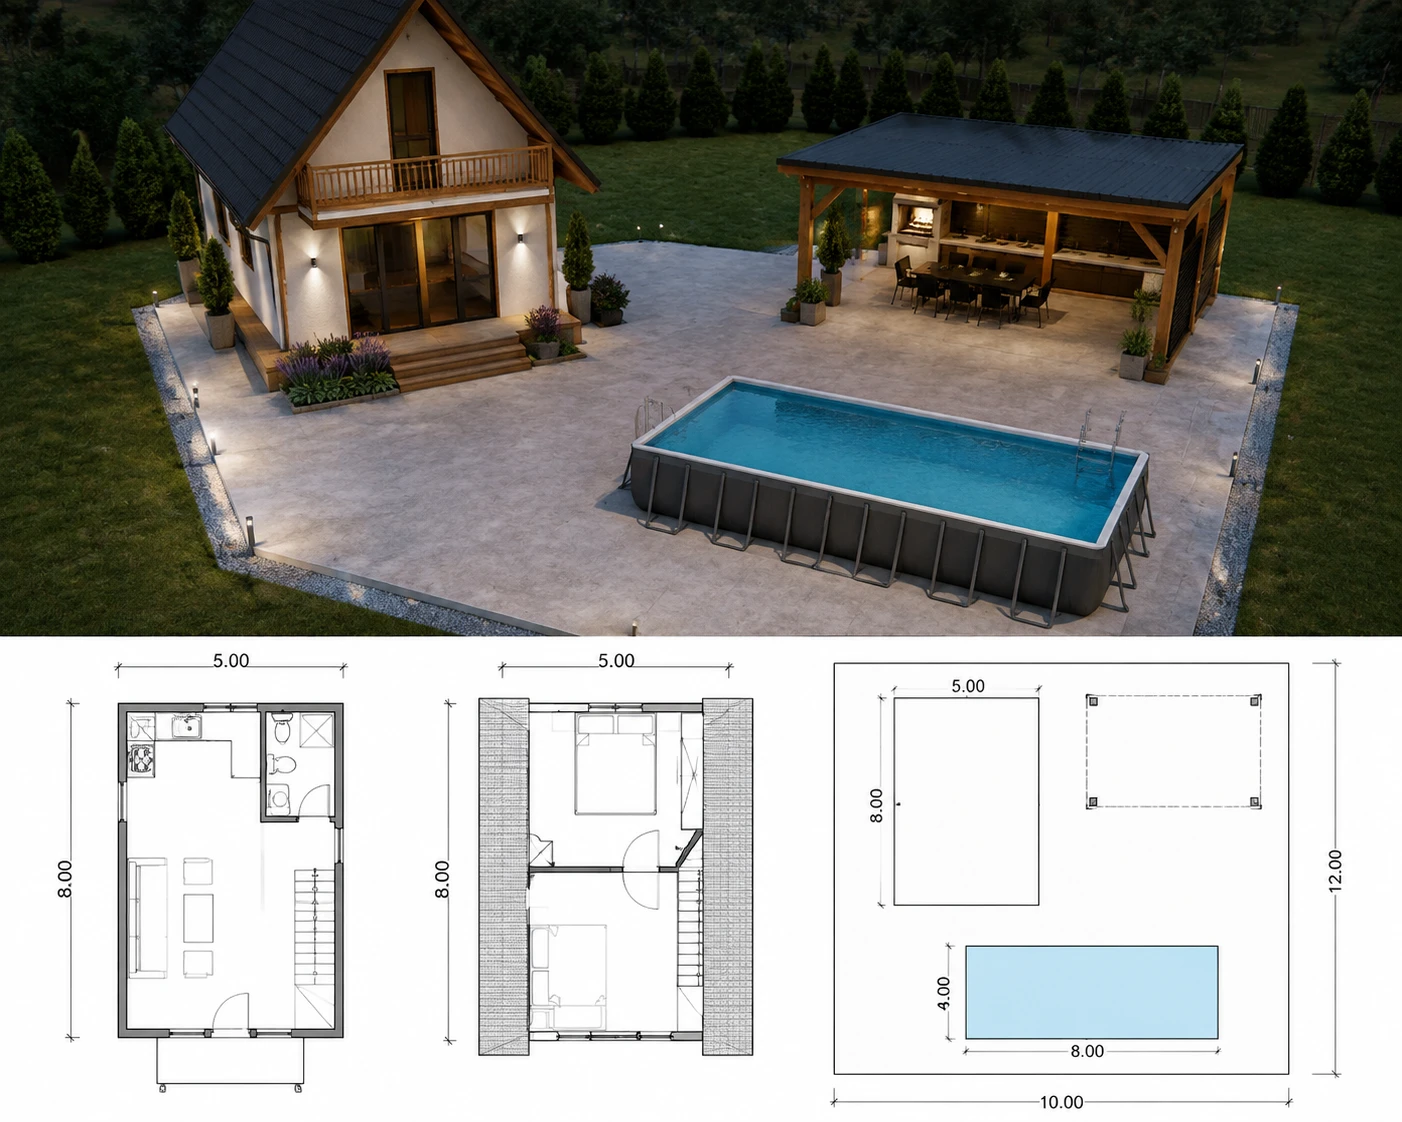
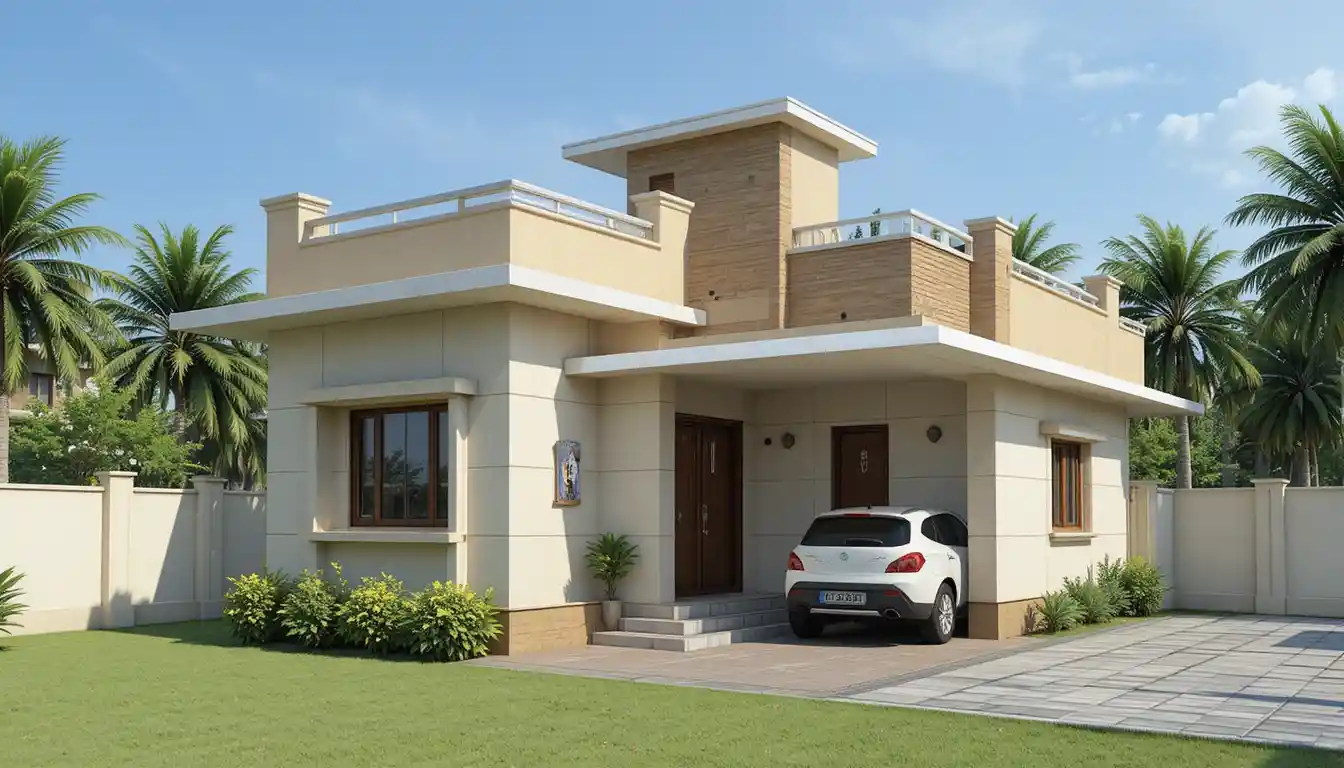
Compact house floor plan with front shop and rear bedroom
Prompt
Layout Detail:
Front Side: Samne ki taraf 14 feet mein se 9-10 feet ki Dukan nikal jayegi aur side mein 4 feet ka Passage/Entry rahega. Is passage se aap sidha ghar ke andar ya upar ki sidhiyon (stairs) tak ja sakte hain.
Stairs (Sidhiyaan): Dukan ke thik peeche ya entry passage mein hi stairs di ja sakti hain taaki upar ka portion rent pe dena ho toh privacy bani rahe.
Living Area: Ghar ke beech mein Hall rakha gaya hai taaki pure ghar ka circulation wahi se ho.
Ventilation (OTS): Kyunki plot lamba hai, side se khidki nahi khul payegi. Isliye Kitchen aur Bathroom ke beech mein ek OTS (Open to Sky) yaani chhat pe jaal dena zaroori hai taaki dhuwan aur garm hawa bahar nikal sake.
Back Side: Plot ke sabse aakhri hisse mein Master Bedroom rakha gaya hai jo thoda private aur bada hoga.
Dhyan Rakhne Wali Baatein:
Columns: Kyunki width kam hai, columns ki placement seedhi line mein rakhein taaki kharcha kam ho.
Storage: Narrow ghar mein diwaro par cupboard (Almari) banwayein taaki floor space khali rahe.
Light Colors: Deewaron par light color karwayein taaki ghar bada dikhe.
Kya aap chahte hain ki main iska ek detailed 2D sketch ya stairs ki placement ke bare mein aur batau?
Model
PicLumen Art V1
Date created
01/17/26 at 10:31 AM
Seed
9577238907
Guidance Scale
1
Resolution
1344 x 768 (16:9)
Related images