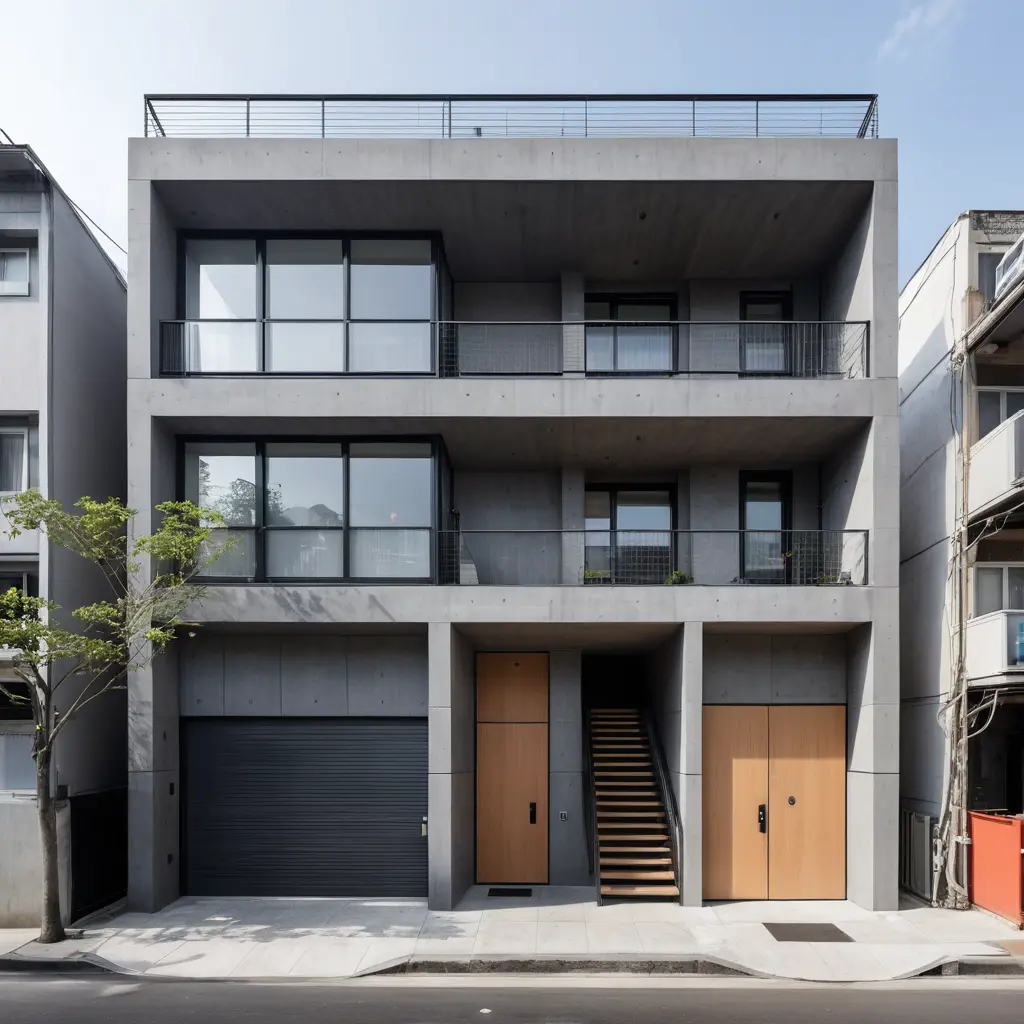

Modern Four-Story Building Cross Section
关于这幅 Mixed-Use Building Design
进一步了解这张图像的主题、风格与细节。
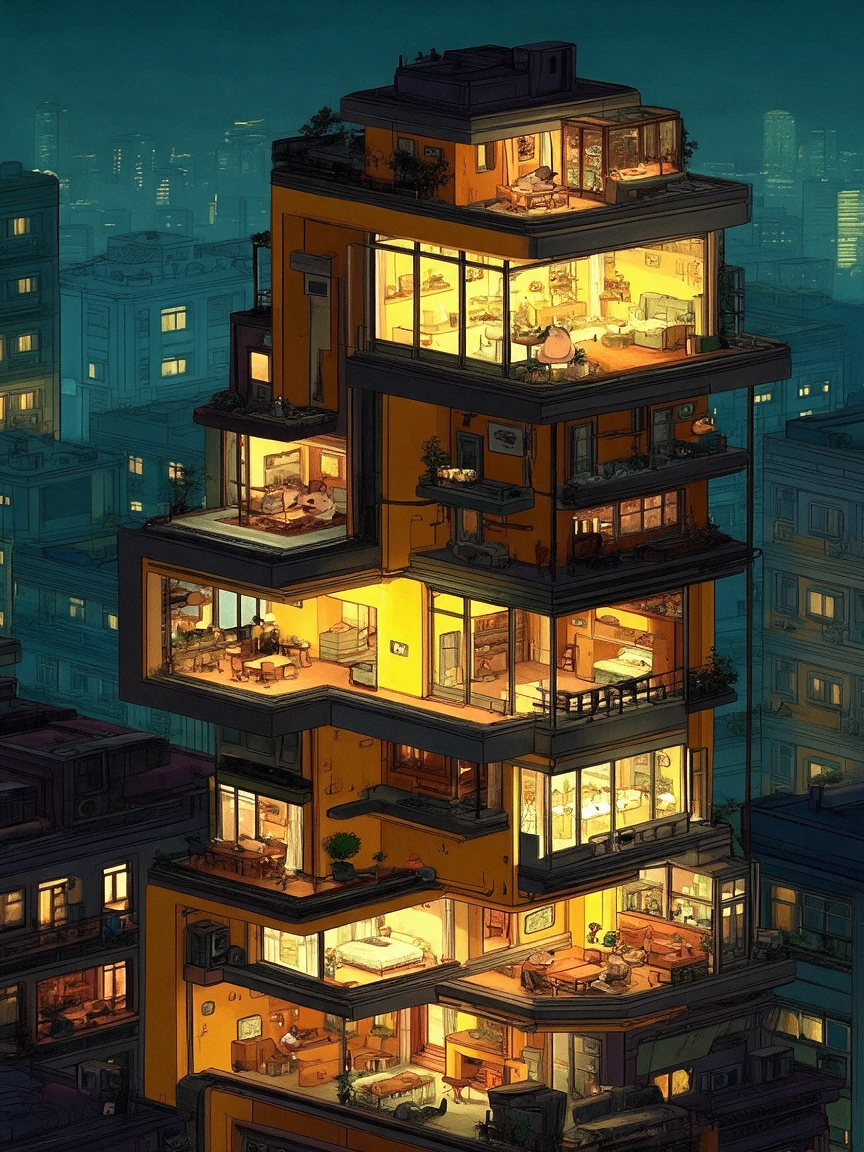
This architectural concept shows a four-story mixed-use building in an urban setting, arranged as a cross section. A hardware store occupies the ground floor, a restaurant sits above it, and two matching residential floors contain bedrooms and compact living areas.
Clean lines and industrial materials shape a minimalist design with a calm, restrained feel. The prominent staircase links the floors along the right side. This concept could suit an architecture presentation or a portfolio page focused on mixed-use buildings.
创作风格与细节
赋予这件作品独特观感的细节。
Subject
A four-story mixed-use building combines a ground-floor hardware store, an upper restaurant, and two residential levels.
Architectural Features
A prominent staircase runs along the right side, connecting the commercial spaces with the two floors of homes.
Composition
The cross-section arrangement reveals the interior layout across a nine-meter façade, making each floor's function clear.
Visual Style
Minimalist design, clean lines, and industrial materials create a restrained architectural concept with a calm, serene character.
创作你自己的 Mixed-Use Building Design
以这件作品的视觉想法为起点,为场景加入你自己的方向。
基于这件作品的 AI 建议。
Related images