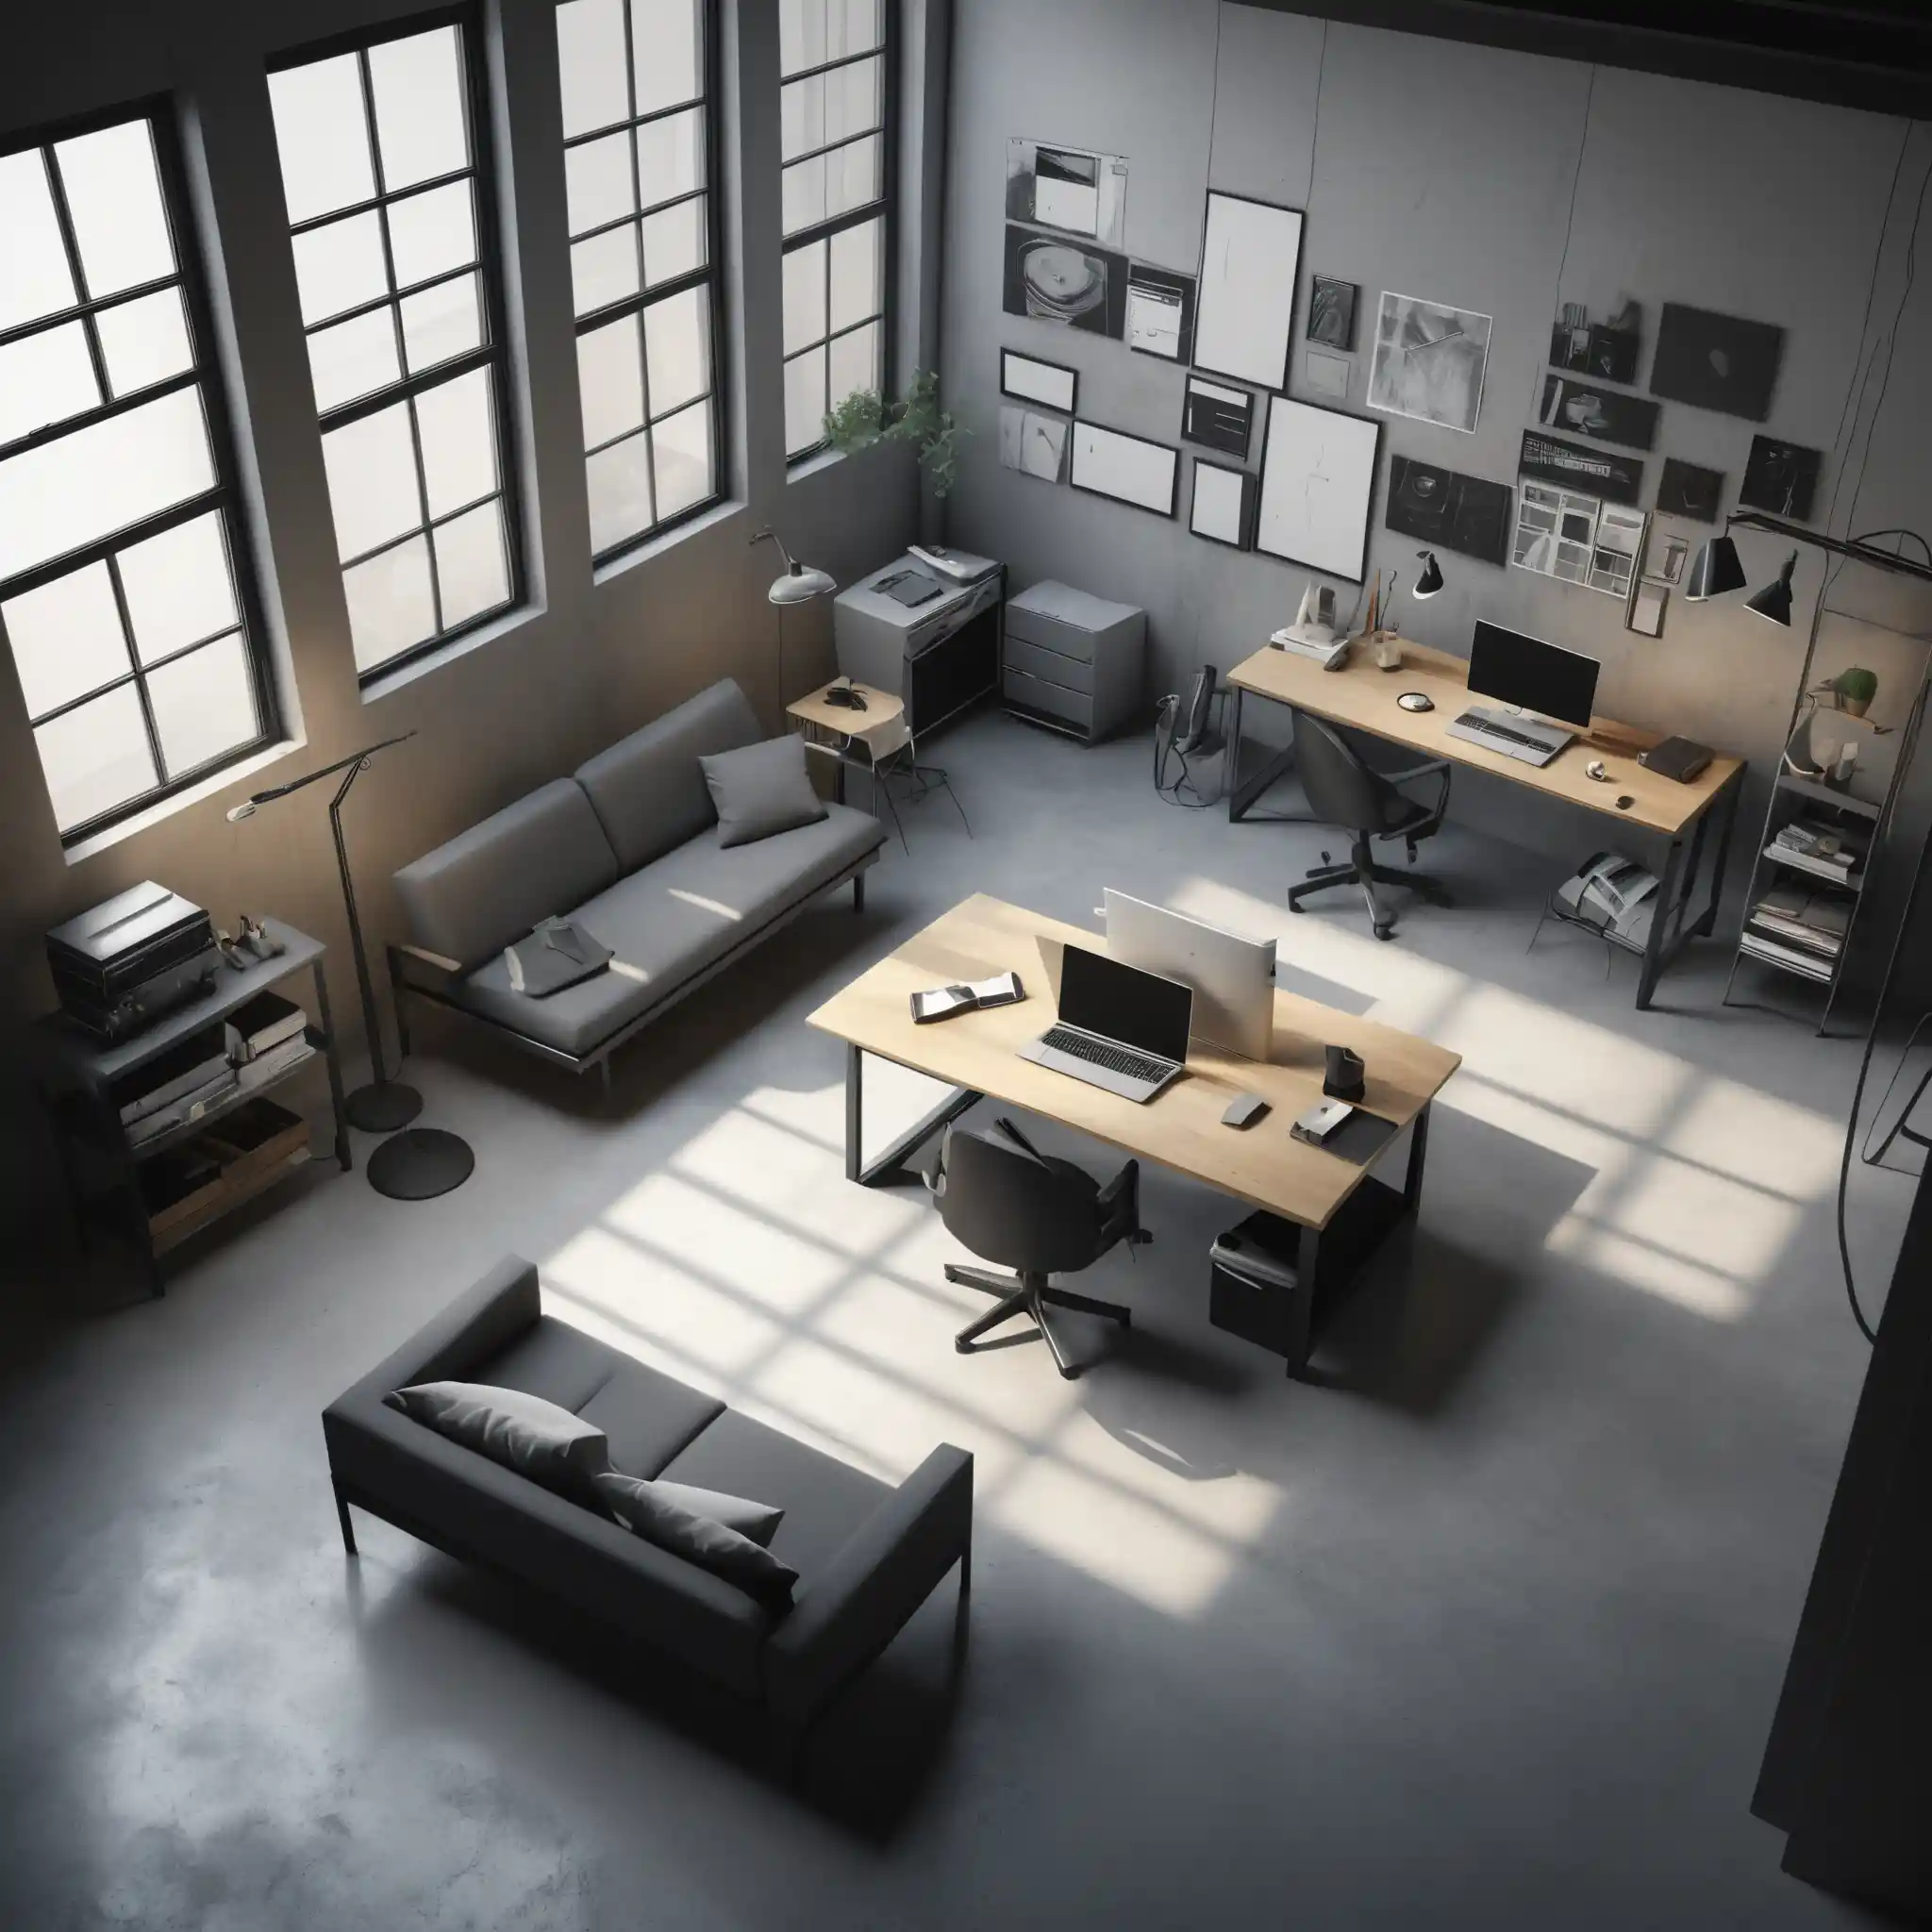

Minimalist Architect Studio Apartment Isometric View
关于这幅 Minimalist Studio Apartment Artwork
进一步了解这张图像的主题、风格与细节。
The artwork centers on a spacious architect’s studio apartment, arranged around a large drafting table and a simple futon. A wall of framed blueprints and a few high-end audio pieces complete the work-and-living space.
Its isometric, photorealistic approach pairs a stark, pared-back interior with a cool, industrial feel. The concept could suit an architecture portfolio cover or a design-focused editorial spread about compact urban living.
创作风格与细节
赋予这件作品独特观感的细节。
Subject
An architect’s studio apartment combines a workspace and living area, with a drafting table, futon, framed blueprints, and audio equipment.
Visual Style
An isometric rendering presents the interior with a photorealistic approach and close attention to material textures.
Color Palette
Concrete gray, matte black, and pure white define the restrained palette across the apartment’s surfaces and furnishings.
Lighting
Sharp, cool-toned ambient light enters through industrial-style windows, lending the interior a crisp, functional quality.
创作你自己的 Minimalist Studio Apartment Artwork
以这件作品的视觉想法为起点,为场景加入你自己的方向。
基于这件作品的 AI 建议。
Related images