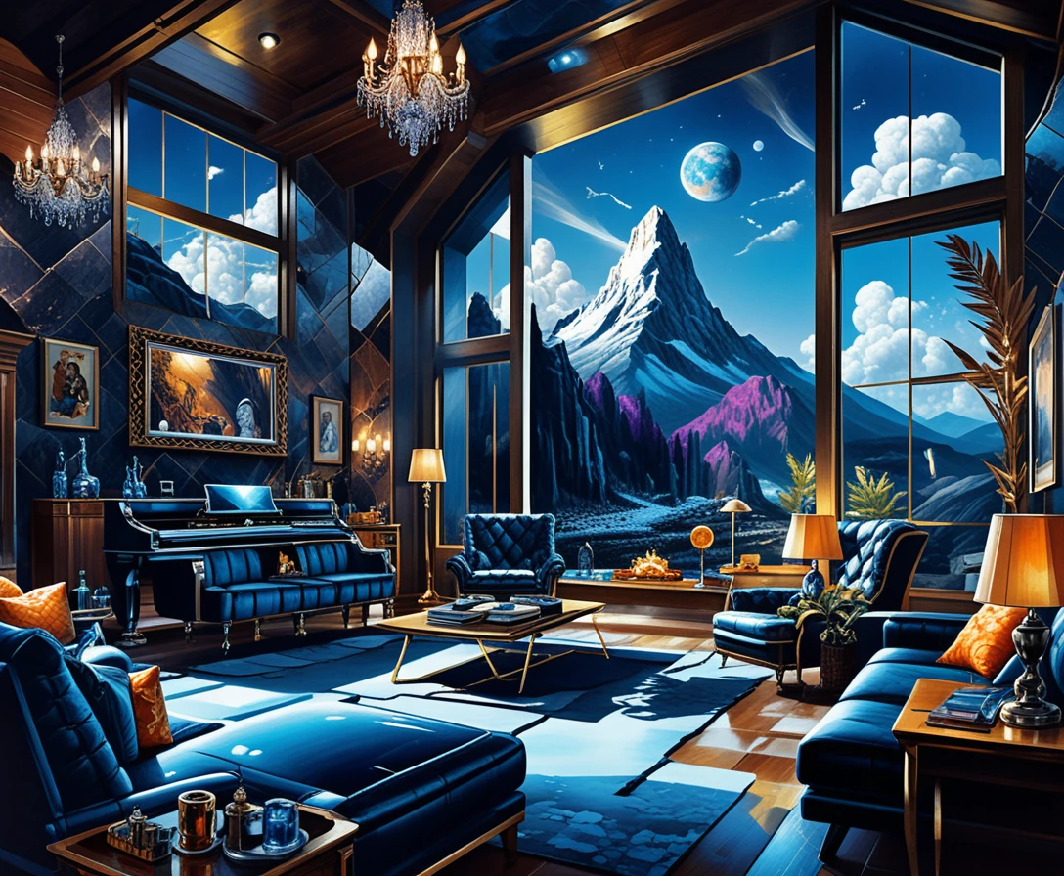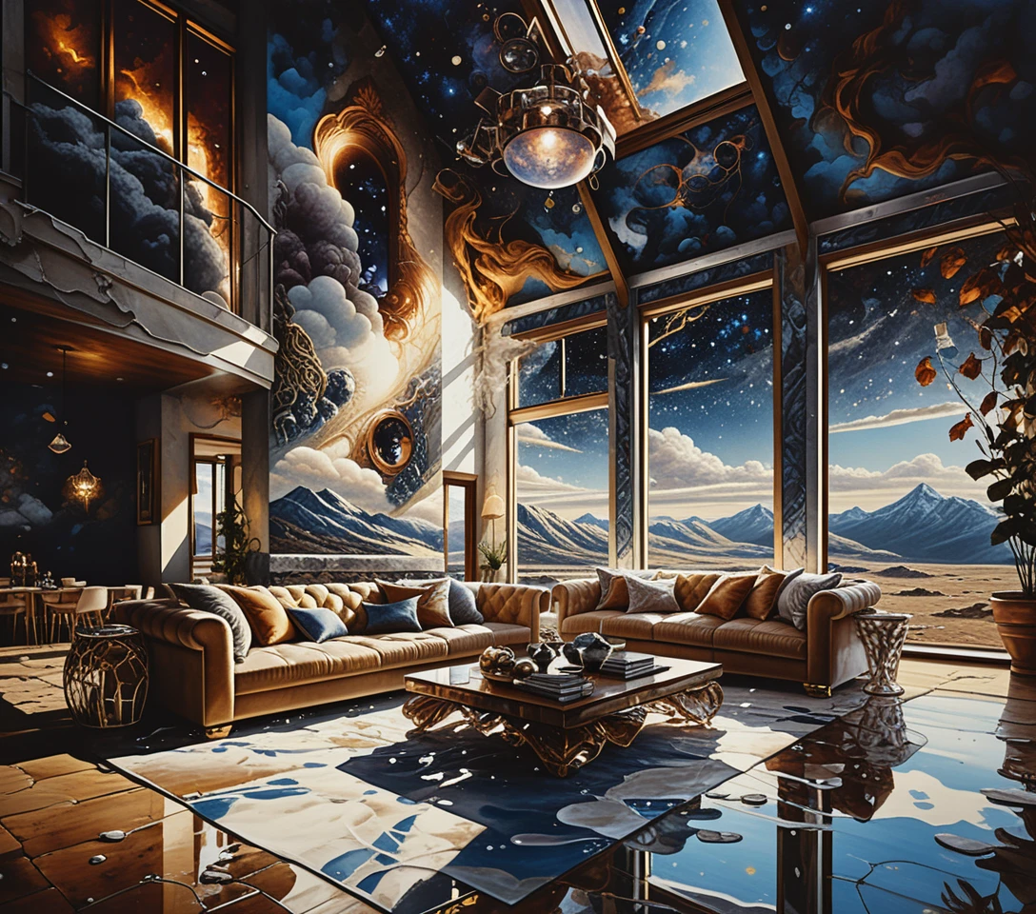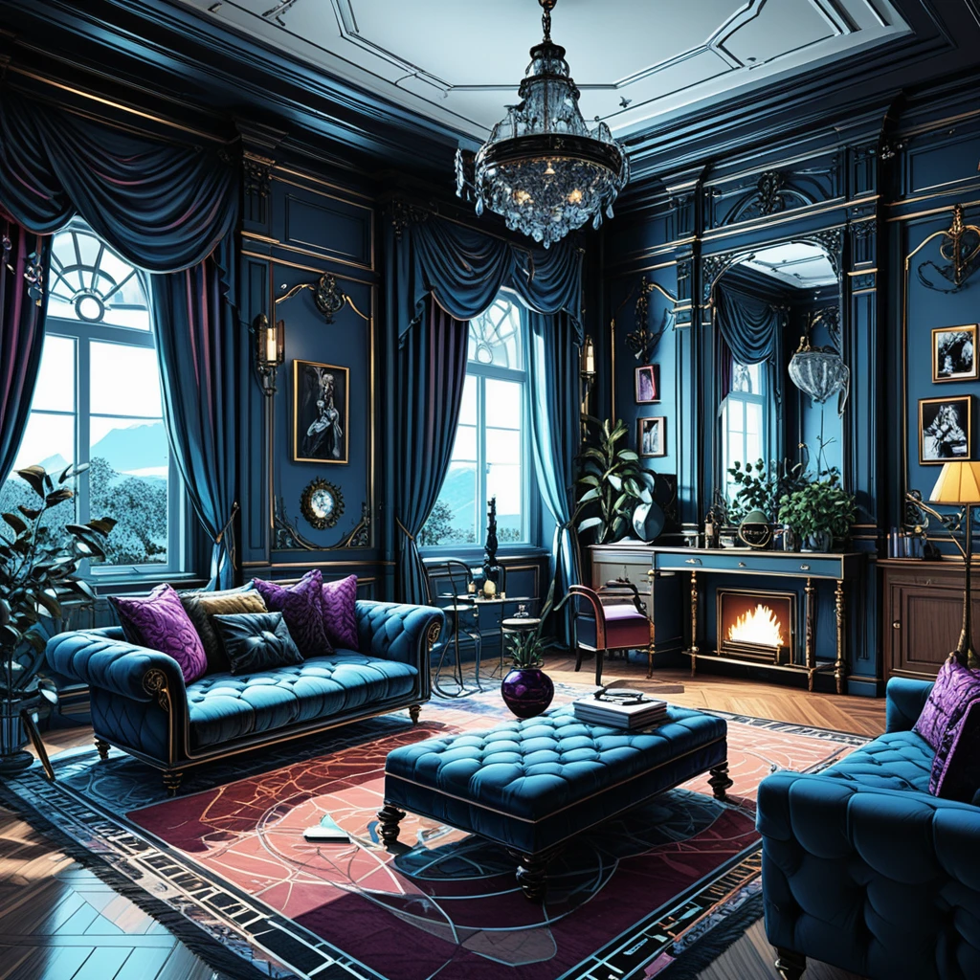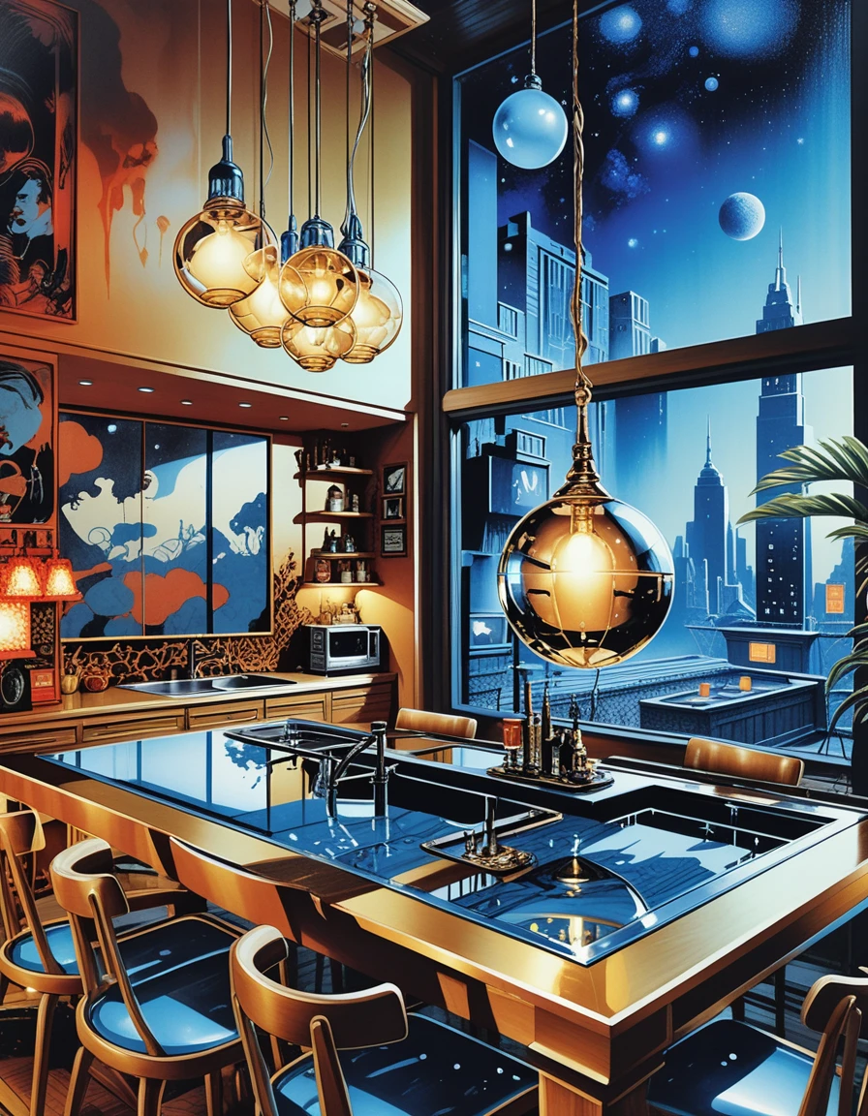

Isometric Two-Story Interior Design
关于这幅 Isometric Fantasy Interior Design
进一步了解这张图像的主题、风格与细节。
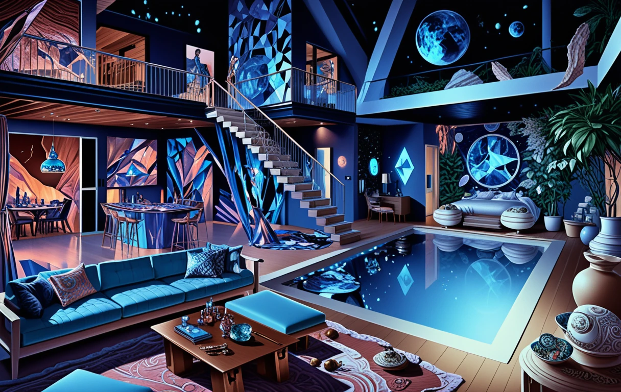
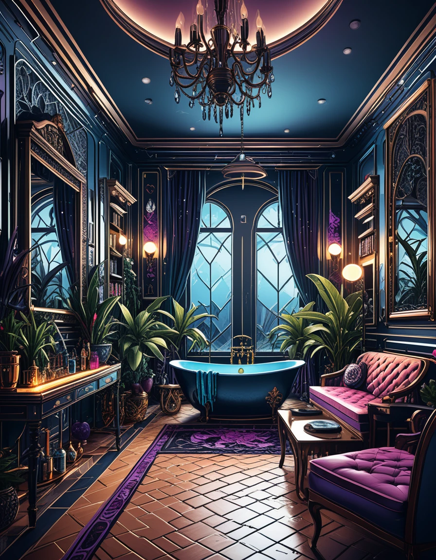
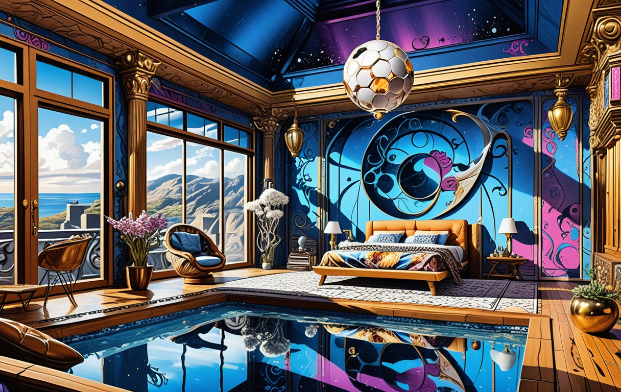
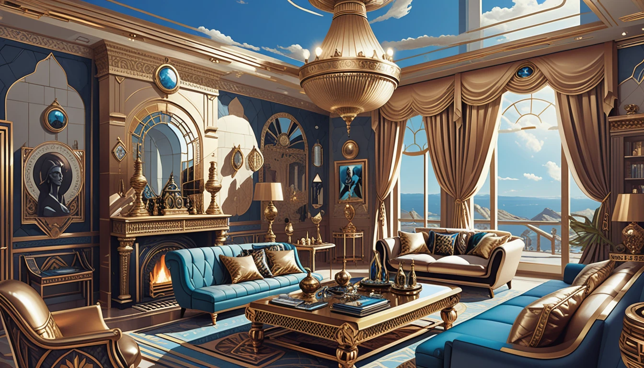
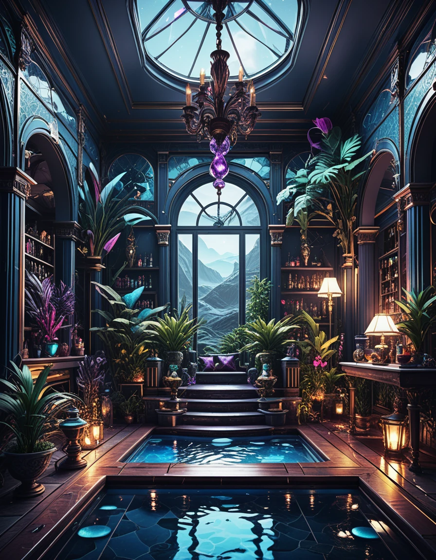
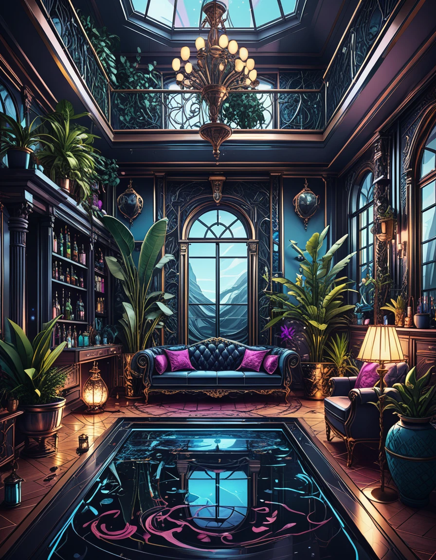
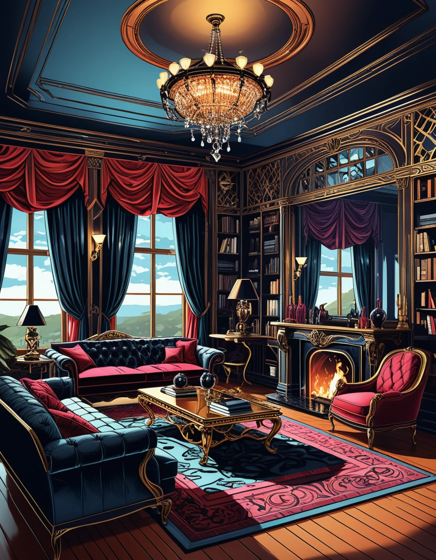
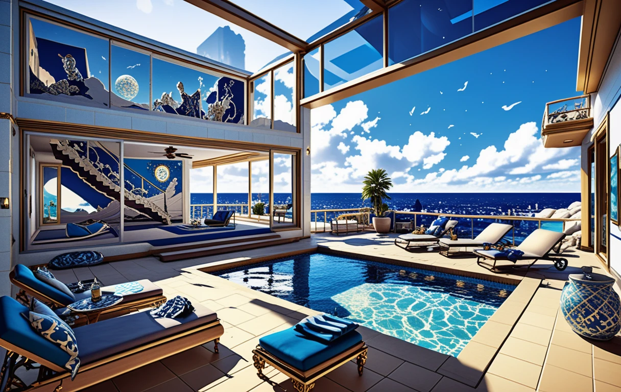
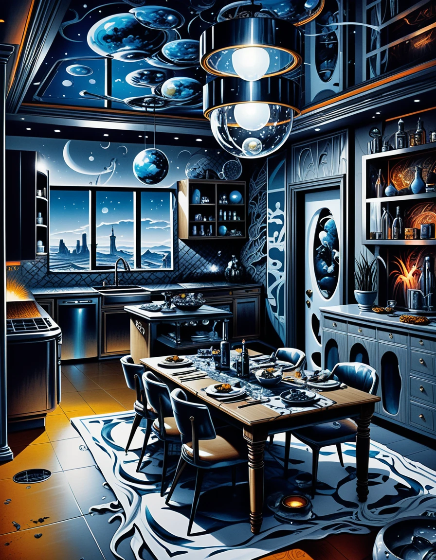
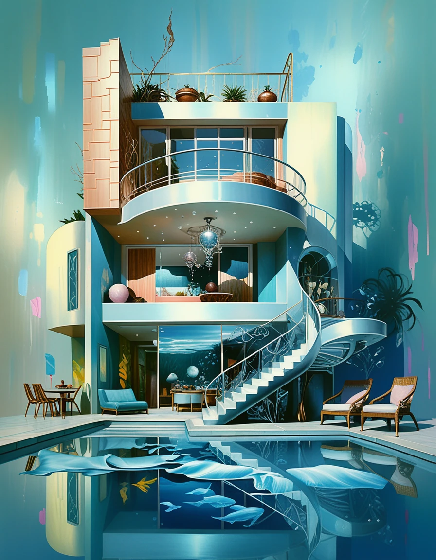
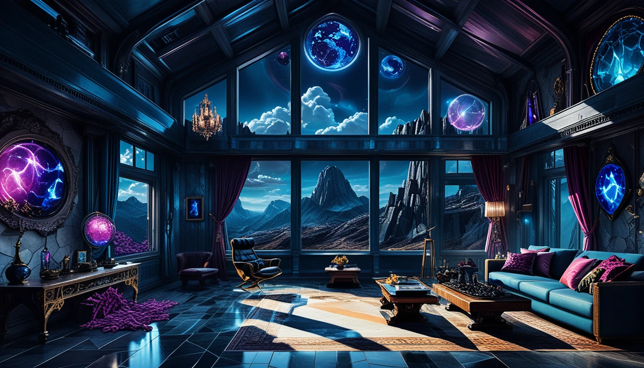
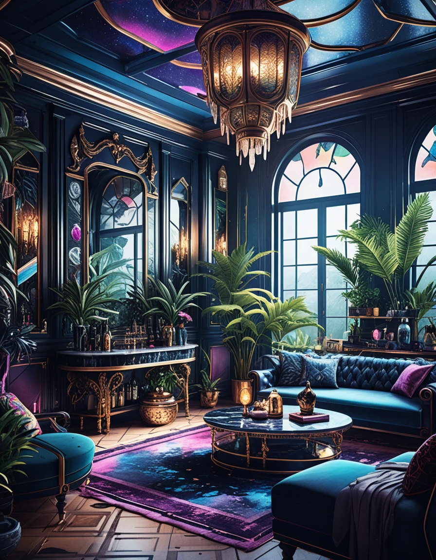
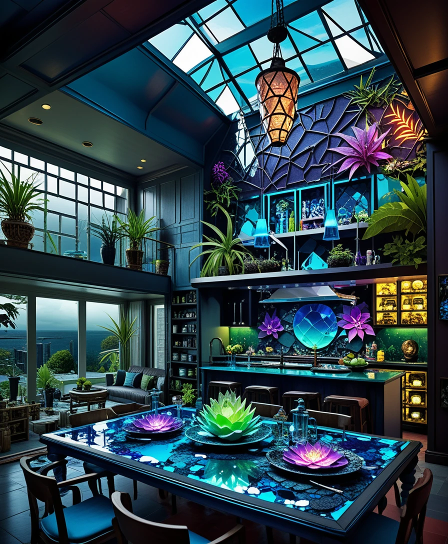
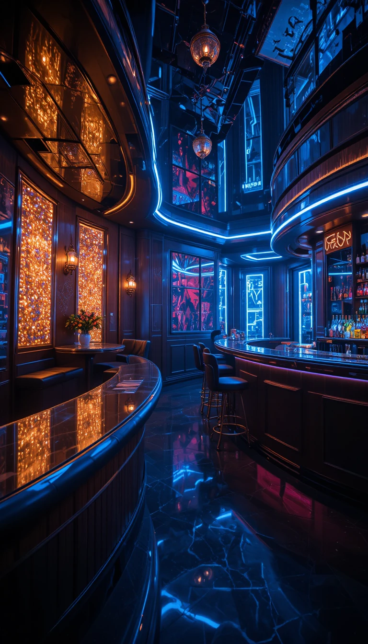
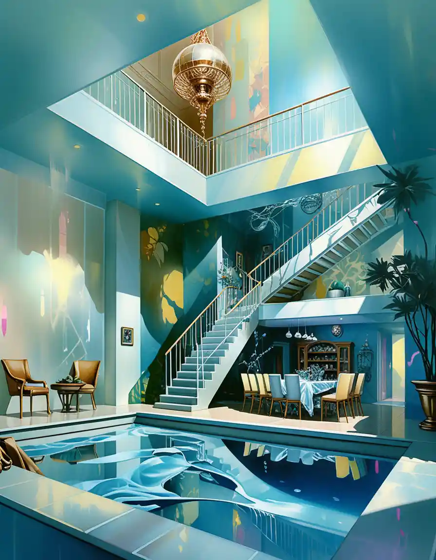
The concept centers on a compact, two-story interior that combines a dining kitchen and seating area with an upstairs master bedroom and bath. A custom wet bar and indoor water feature connect the ground-floor spaces, while water-themed wall art carries the motif upstairs.
Its miniature, isometric layout blends dark academia and occult accents with tropical fantasy and glamorous maximalism. Neon backlighting and a Copic marker look suit an atmospheric interior design board or a fantasy home concept poster.
创作风格与细节
赋予这件作品独特观感的细节。
Subject
The interior concept pairs a dining kitchen and seating area with a custom wet bar, indoor water feature, and upstairs master suite.
Perspective
An isometric view presents the two-story home as a compact miniature world, making both levels part of one composition.
Art Style
The intended rendering combines a Copic marker illustration style with eclectic academia, occult touches, tropical fantasy, and maximalist glamour.
Architectural Features
The ground floor includes dining and lounge spaces, while the upper level holds a master bedroom and bath with water-related landscape art.
创作你自己的 Isometric Fantasy Interior Design
以这件作品的视觉想法为起点,为场景加入你自己的方向。
基于这件作品的 AI 建议。
Related images