
Apple House Blueprint for a Worm Family
关于这幅 Worm Family Blueprint Artwork
进一步了解这张图像的主题、风格与细节。
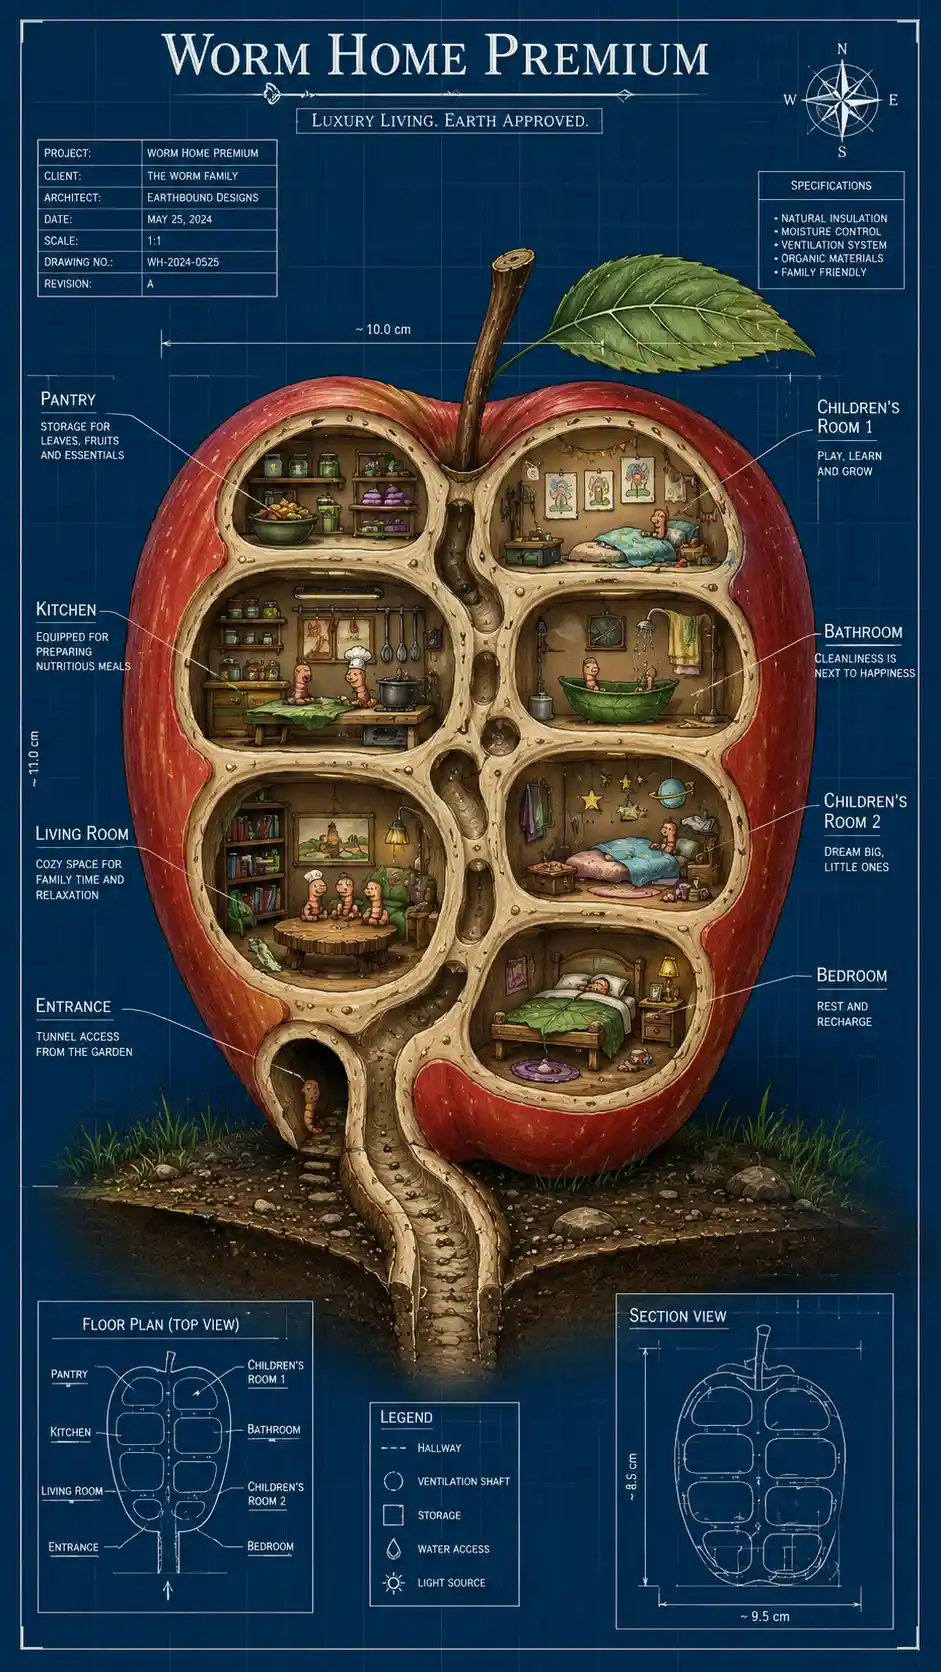
The artwork presents an architect-style blueprint for a worm family’s home inside a cut-open apple. A kitchen, bathroom, pantry, two children’s rooms, bedroom, and living room connect through hallways, including one that leads to the entrance.
The concept combines a playful miniature home with the clear conventions of a technical floor plan. Its detailed room layout and prominent heading suit a children’s book illustration or a whimsical home-design poster.
创作风格与细节
赋予这件作品独特观感的细节。
Subject
A cut-open apple is designed as a home for a worm family, with separate rooms for cooking, bathing, storage, children, and sleeping.
Art Style
The image is conceived as a professional architectural blueprint, using the organized visual language of a technical drawing.
Architectural Features
Hallways connect the apple’s rooms, and one corridor leads to the home’s entrance.
Typography & Text
The headline “Worm Home Premium” sits at the top in a large, clear font.
创作你自己的 Worm Family Blueprint Artwork
以这件作品的视觉想法为起点,为场景加入你自己的方向。
基于这件作品的 AI 建议。
Related images