
Six-Story Family Lodge With Expansive Rooms
关于这幅 Family Lodge Illustration
进一步了解这张图像的主题、风格与细节。
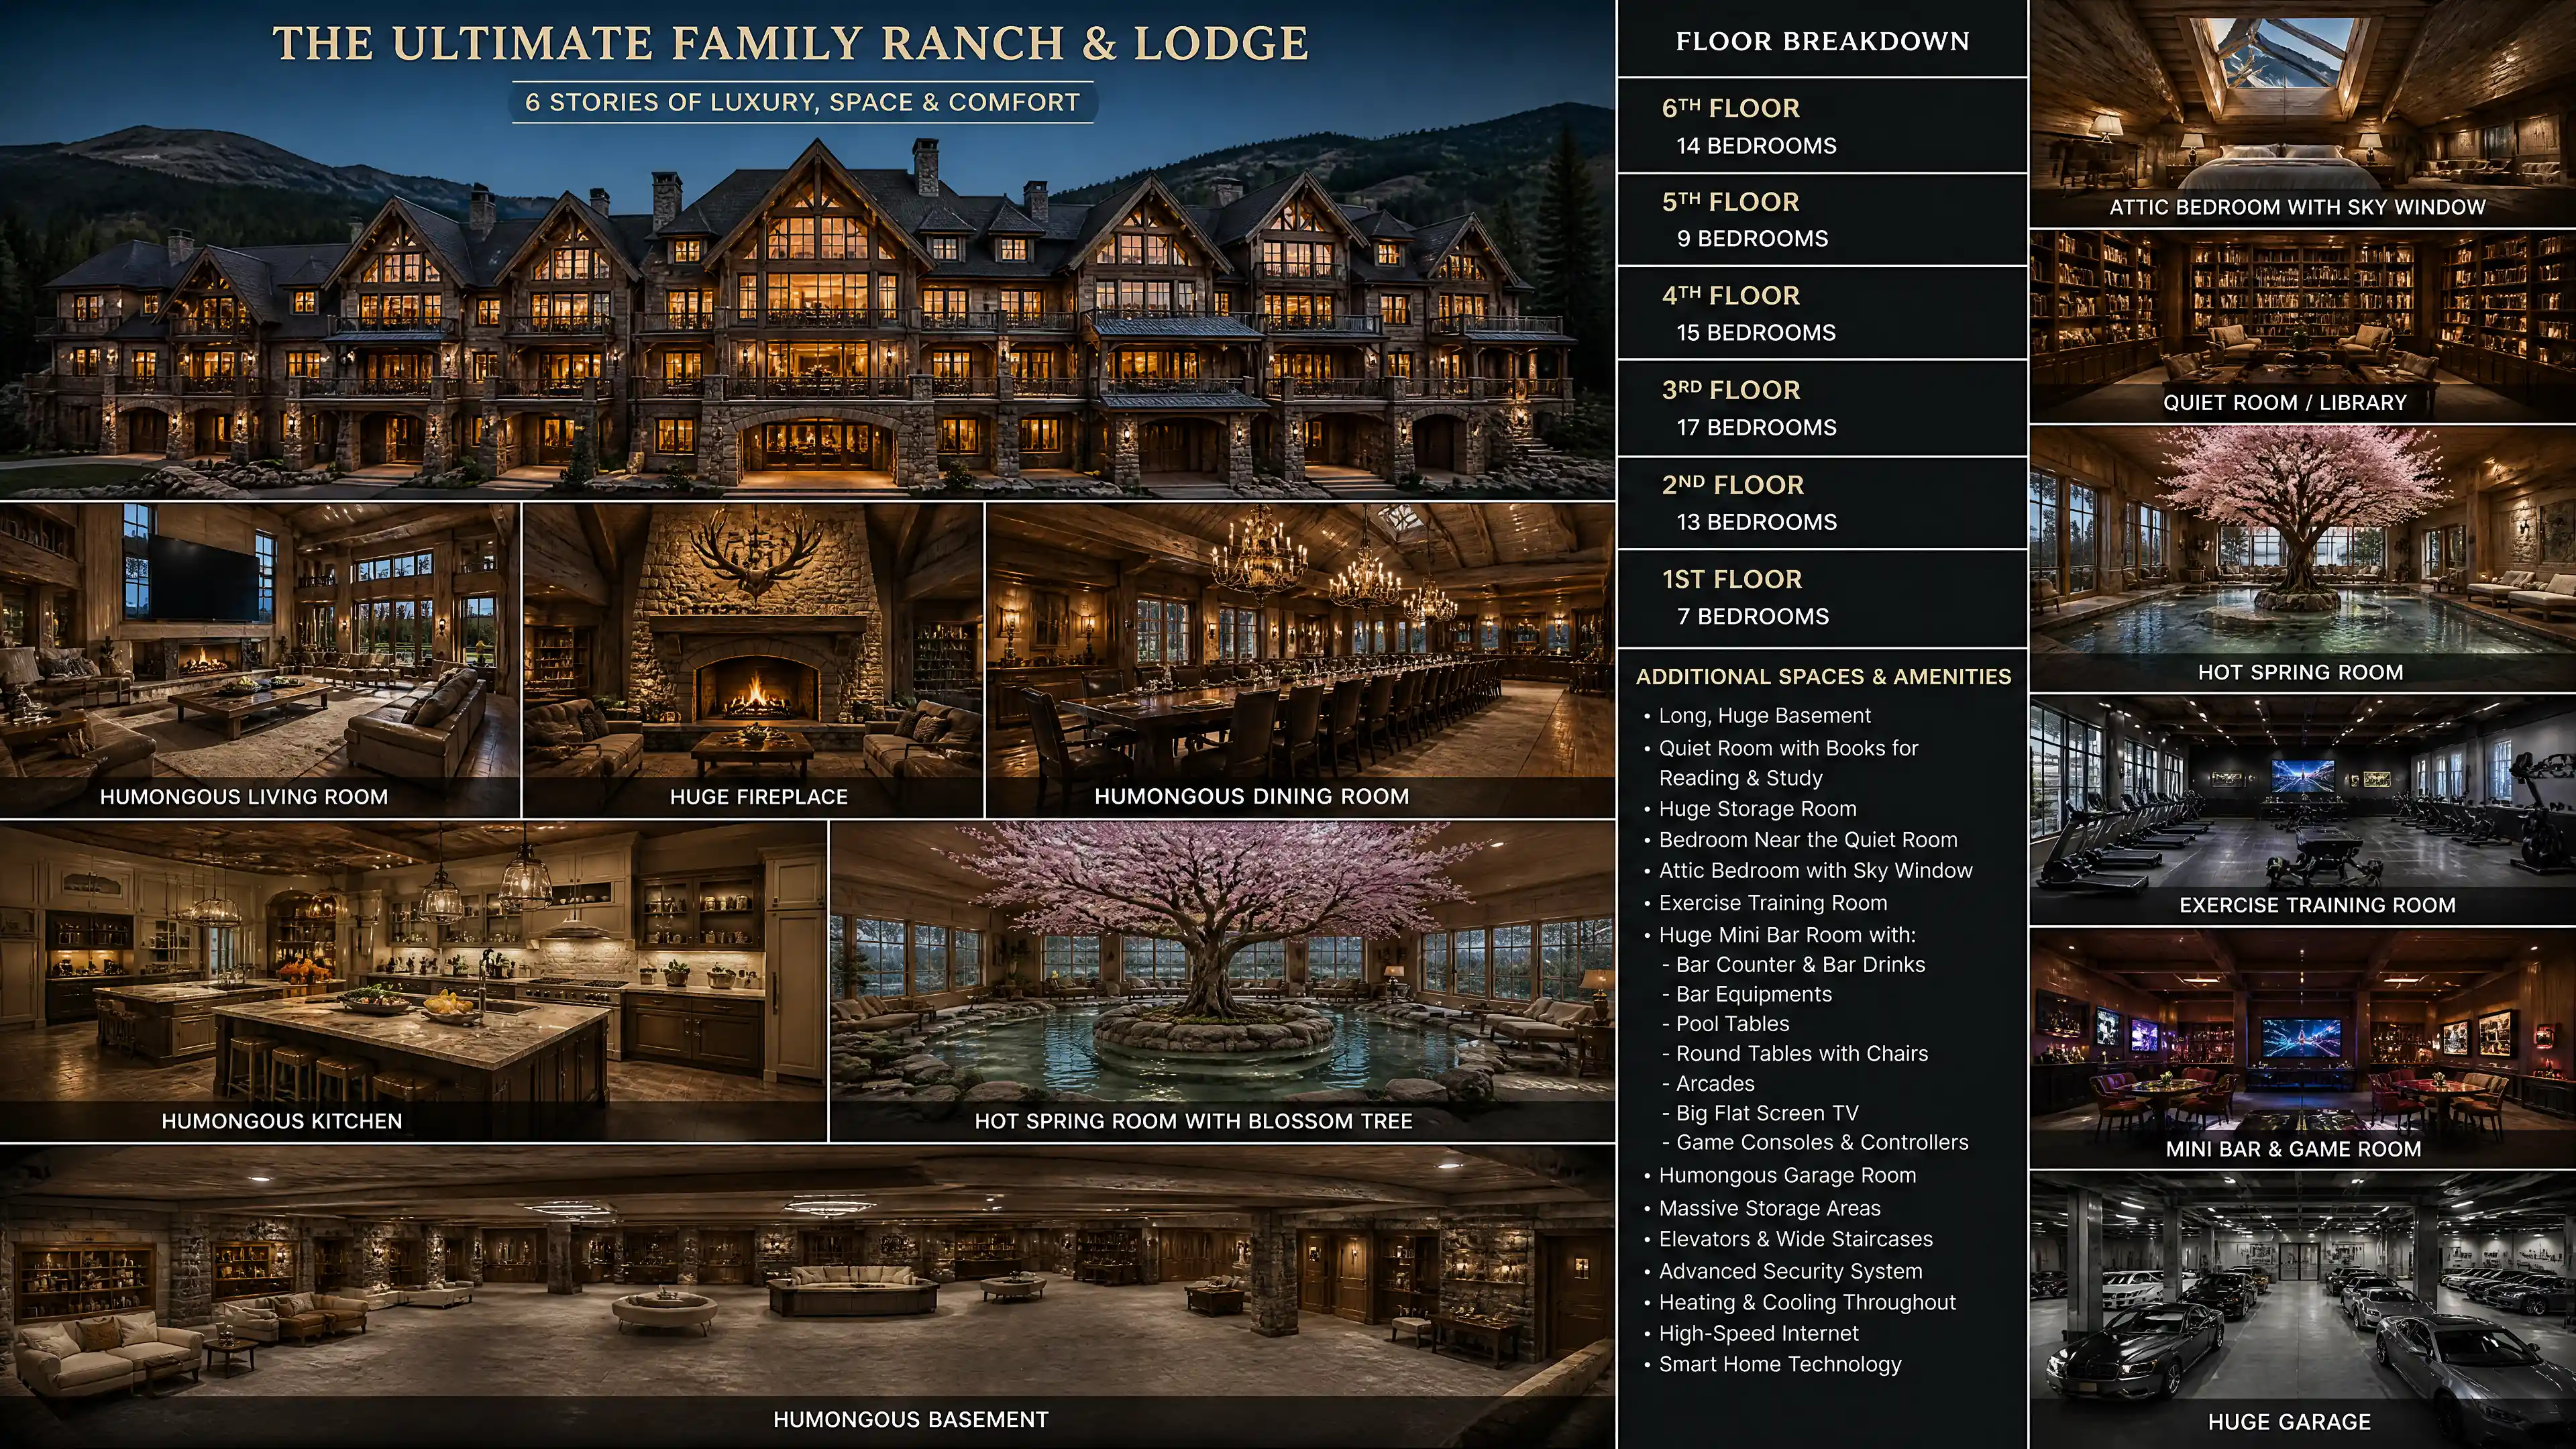
The concept centers on a six-story family house joined with a lodge, with many bedrooms spread across its floors. Its planned interior includes a huge living room with a fireplace and flat-screen TV, a broad dining room, a large kitchen, and a hot spring room with a blossom tree.
The architectural illustration brings together private, communal, and recreation spaces in one oversized home. Its unusual mix of a quiet reading room, training area, game-filled bar, garage, and long basement could inform a story setting or an imaginative home-design concept.
创作风格与细节
赋予这件作品独特观感的细节。
Subject
A sprawling six-story family home combines the scale of a large house with the welcoming feel of a lodge.
Art Style
The concept is framed as an architectural illustration, focused on the home's structure and planned interior spaces.
Architectural Features
Bedrooms span all six floors, alongside a long basement, a bedroom in the attic, a large garage, and expansive shared rooms.
Interior Features
A blossom tree anchors the hot spring room, while the living room has a fireplace and television, and the bar room includes pool tables and arcade games.
创作你自己的 Family Lodge Illustration
以这件作品的视觉想法为起点,为场景加入你自己的方向。
基于这件作品的 AI 建议。
Related images