Six-Story Family Lodge With Expansive Rooms
加载中...
Trenton WilIams

Six-Story Family Lodge With Expansive Rooms

提示词
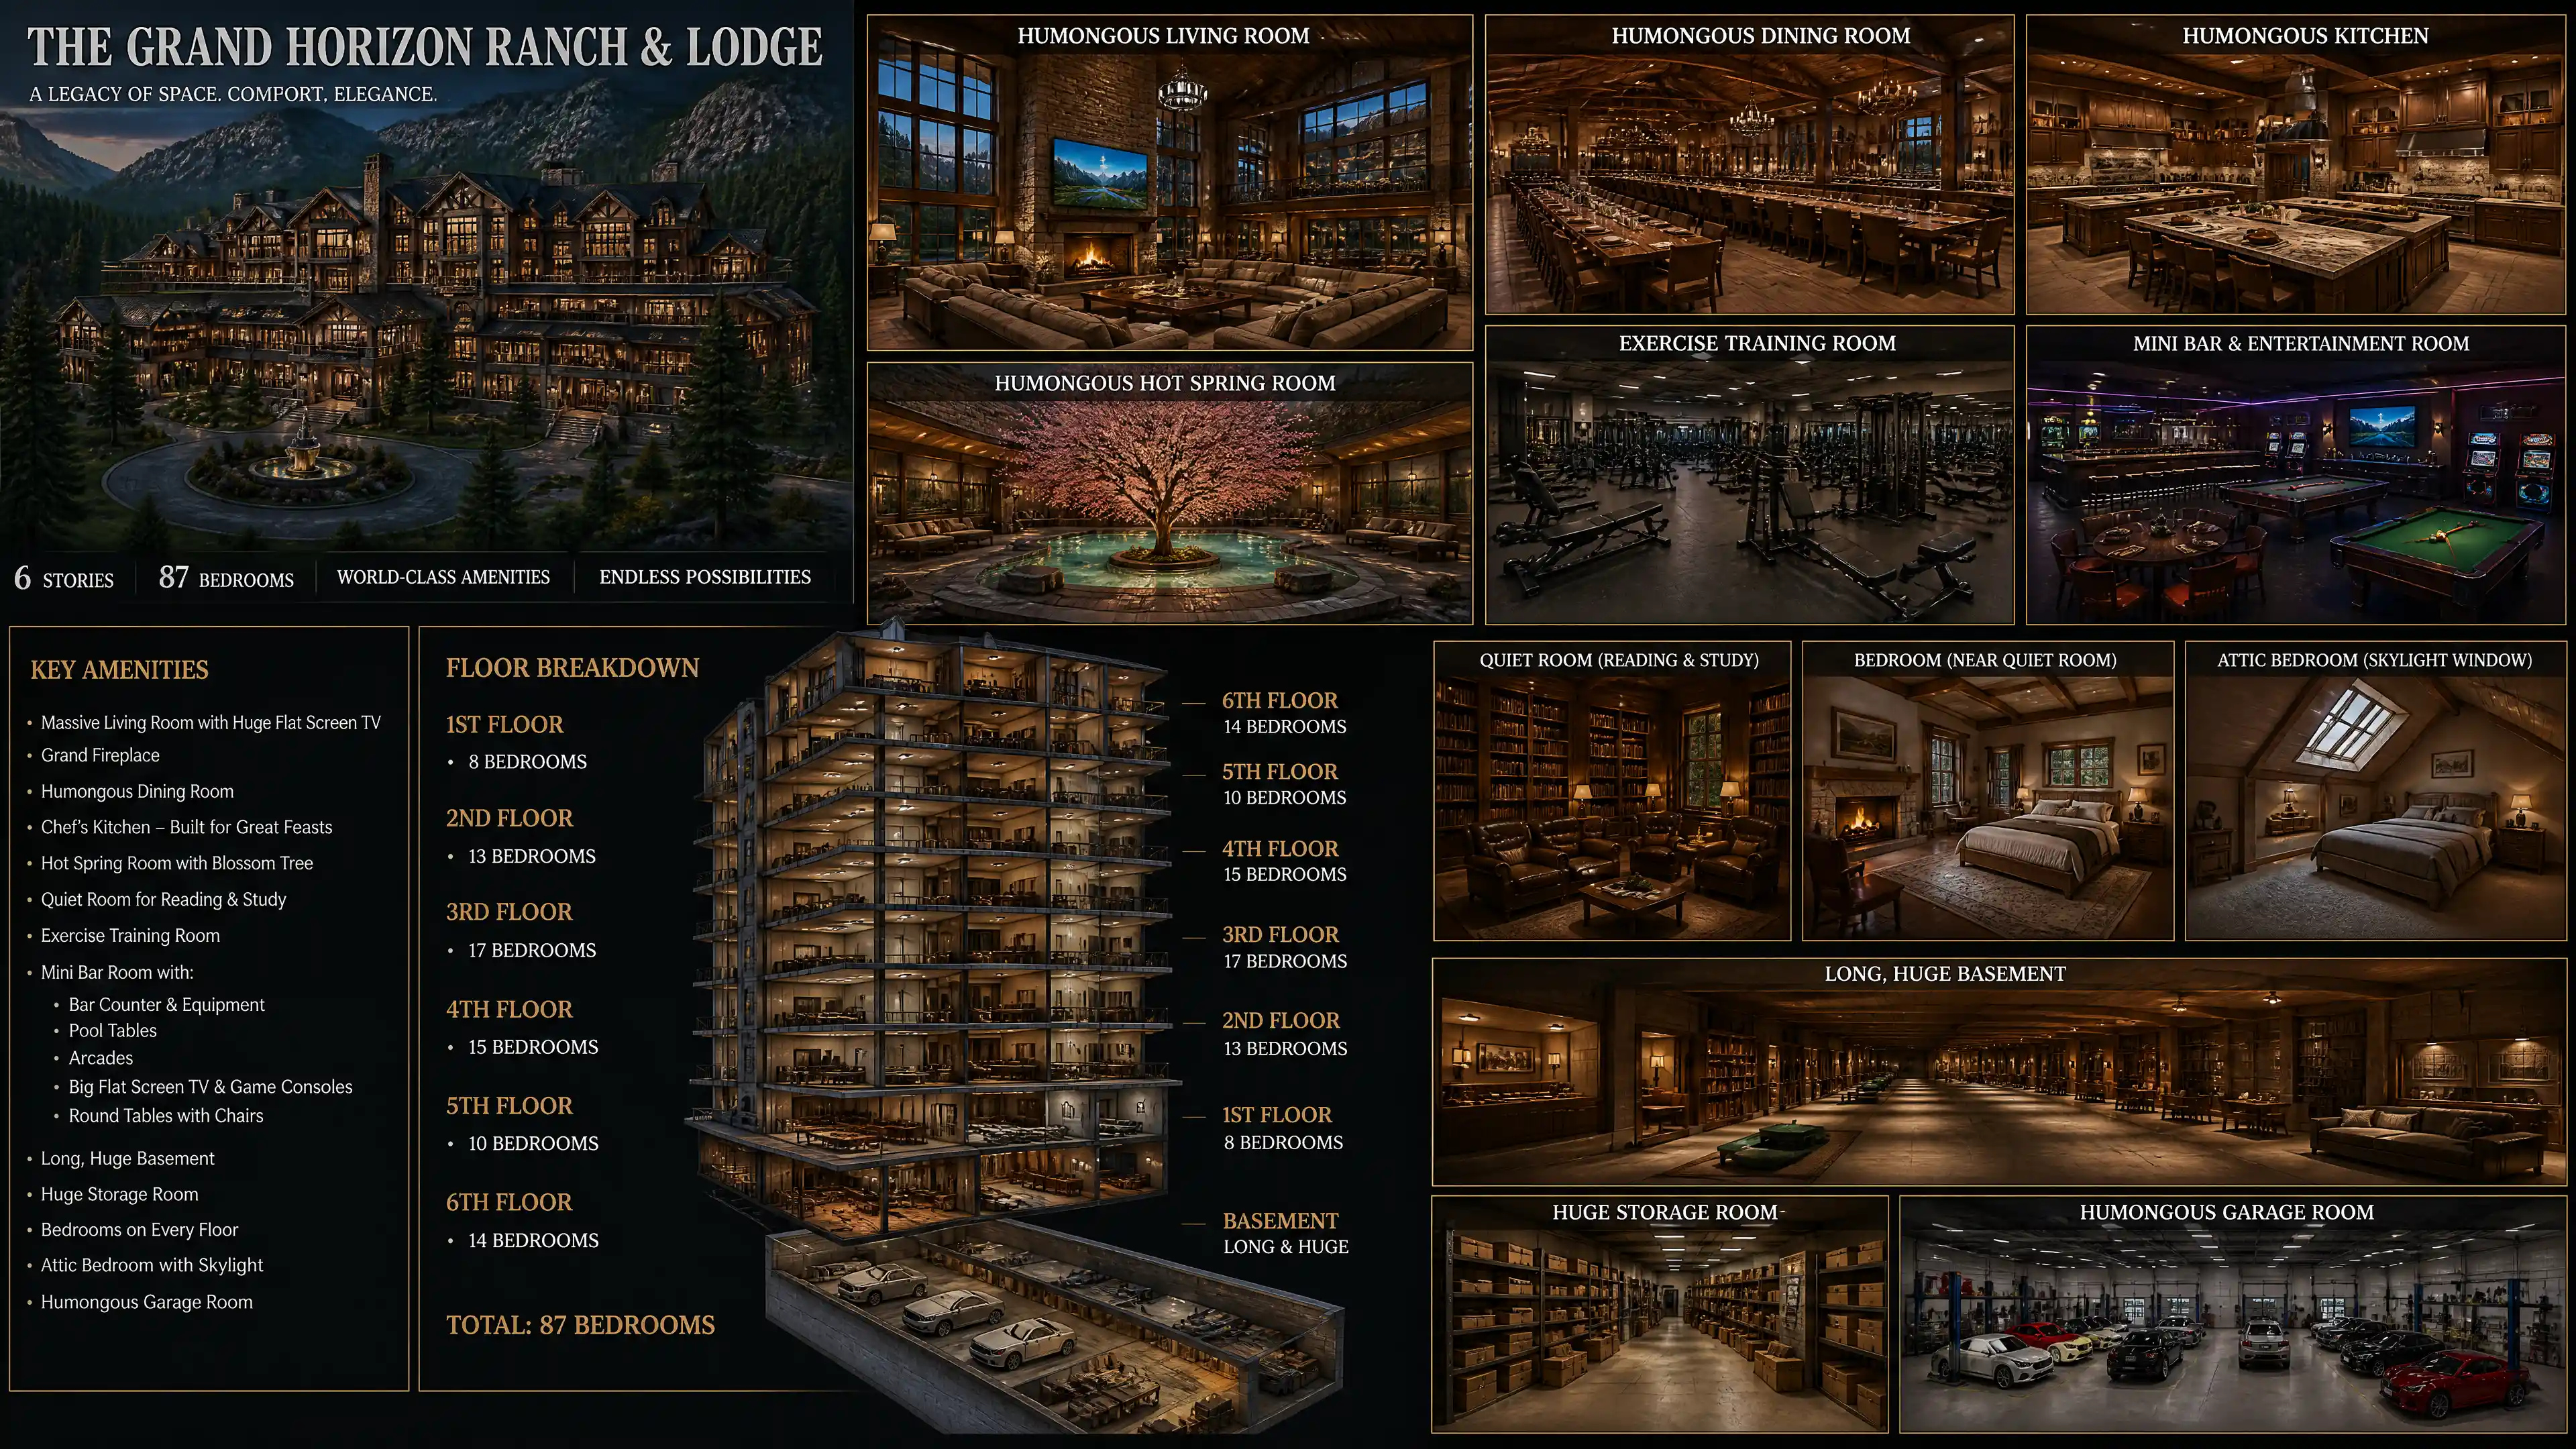
A massive family house(a 6-story ranch building. Merged with the lodge. With a humongous living roon with a huge flat screen tv and a big fireplace. Humongous, very wide dining room. Humongous kitchen room. A humongous hot spring room with a big blossom tree in the center. A long, huge basement. Big quiet room with books for reading and study. Huge storage room. A bedroom near the quiet room. A bedroom in the attic with a window on the ceiling. 8 bedrooms are on the first floor. 13 bedrooms on the second floor. 17 bedrooms on the third floor. 15 bedrooms on the the floor. 10 bedrooms on the fifth floor. 14 bedrooms on the sixth floor. Humongous Exercise training room. A huge mini bar room with a bar counter and bar drinks and bar equipments, pool tables, round tables with chairs, arcades, a big flat screen tv with game consoles and controllers on a tv stand. Humongous garage room.)
Model
GPT-Image-2
Date created
09/05/26 at 8:38 AM
Seed
441296904
Guidance Scale
7.5
Resolution
3840 x 2160

关于这幅 Six-Story Lodge Design

进一步了解这张图像的主题、风格与细节。

This concept centers on a massive family lodge, arranged across six stories and filled with spaces for gathering, relaxing, and recreation. It includes a living room with a large fireplace and flat-screen TV, a very wide dining room, and a hot spring room with a blossom tree at its center.

The design brings together grand shared spaces and many bedrooms, alongside quieter rooms for reading, study, and rest. Its range of rooms suits a home-design concept board or an architectural illustration focused on an expansive family retreat.

创作风格与细节

赋予这件作品独特观感的细节。

Subject

A vast family home combines the scale of a six-story building with lodge-inspired shared spaces and a large number of bedrooms.

Architectural Features

The six floors include bedrooms, an attic bedroom with a ceiling window, a long basement, and a spacious garage.

Interior Spaces

The plan includes a huge living room, wide dining room, expansive kitchen, quiet reading room, study area, and storage room.

Recreation Areas

Leisure spaces include a hot spring room centered on a blossom tree, an exercise room, and a mini bar room with pool tables and arcades.

创作你自己的 Six-Story Lodge Design

以这件作品的视觉想法为起点,为场景加入你自己的方向。

你的版本灵感

基于这件作品的 AI 建议。

Keep the blossom tree in the hot spring room and the expansive shared spaces, then change the floor plan or choose different recreation areas.

Related images

Animated Family Selling Produce at a Market
Medieval Family Portrait in a Stone Hall
Back-to-School Family Paper-Cut Watercolor
Felted wool family enjoying a whimsical Disneyland theme park
Cartoon Family Gathering in a Biblical-Era Courtyard
Robot Family at a Miniature Feast
Family Preparing for Umrah at Home
Family selling fruits and vegetables at a street market
Happy family opening Christmas gifts in cozy living room
Family Enjoying Drinks at the Beach
Family Portrait in Abstract Impasto
Farm Family Resting on a Harvest-Evening Porch
Anime family standing together under a bright blue sky
Father Leaving Home With His Daughters
Glorious nativity scene of Jesus with Mary and Joseph
Solemn eighteenth century family close up in blue interior
Oregon Trail Migrant Family Sepia Photo
Six-Person Family Gathering in Impasto Paint
Storybook Illustration of a Farm Family
Anime family under blue sky beside their suburban home