Isometric Restaurant Kitchen Cutaway
关于这幅 Restaurant Facility Illustration
进一步了解这张图像的主题、风格与细节。
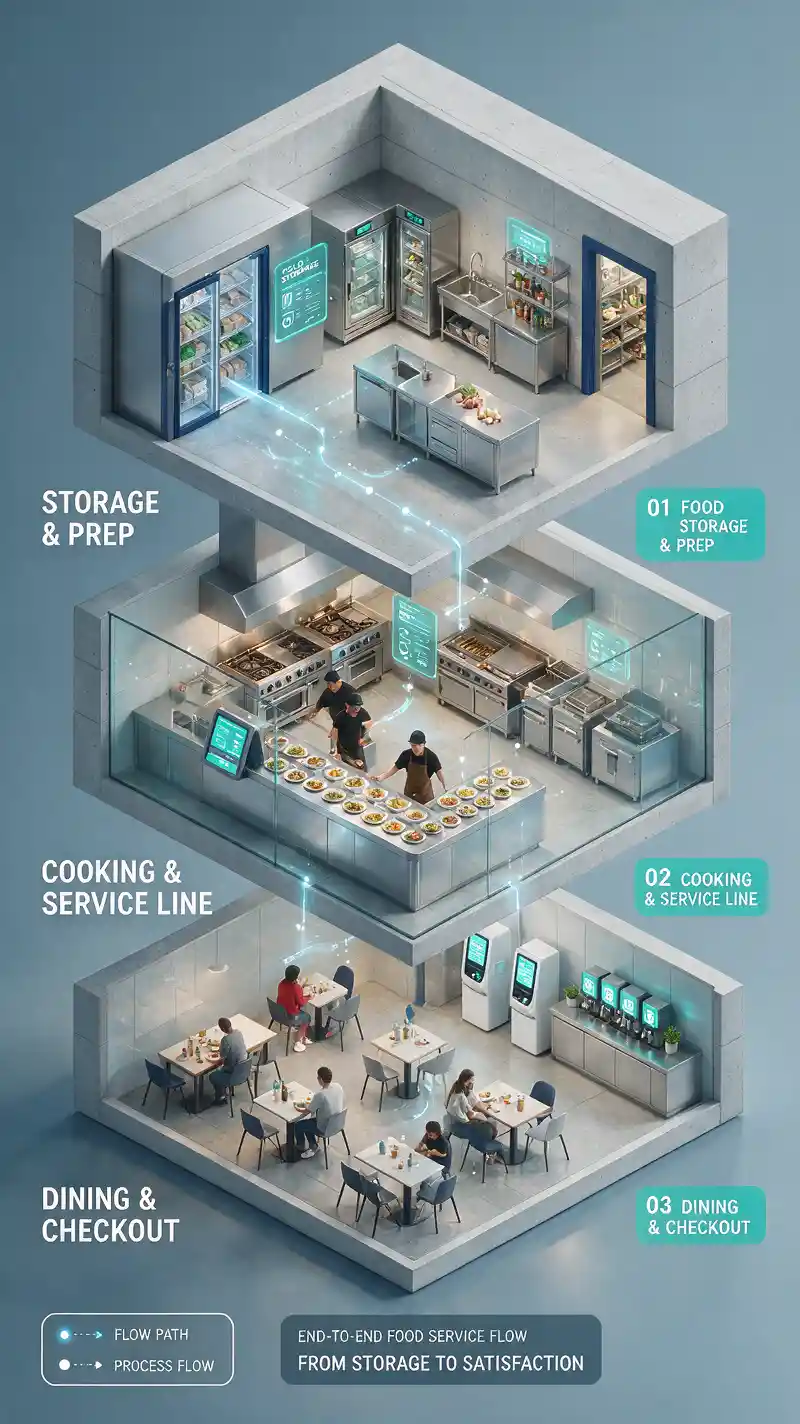
This illustration shows how a modern commercial food service facility connects from storage to customer service. Industrial refrigeration and preparation equipment occupy the top level, while staff work at serving counters and preparation stations above a dining area with tables and checkout systems.
A technical isometric cutaway makes the facility’s workflow easy to follow across its three levels. Metallic blues, white surfaces, and teal interface accents suit a food service operations presentation or an educational poster about commercial kitchen design.
创作风格与细节
赋予这件作品独特观感的细节。
Subject
A commercial food service facility links refrigeration, food preparation, serving, dining, and checkout in one operational flow.
Art Style
The technical illustration uses an isometric cutaway to show the facility’s connected areas as a complete system.
Composition
Three stacked levels organize the journey from industrial storage and equipment at the top to customer dining at the bottom.
Color Palette
Metallic blues and white dominate the scene, with teal accents reserved for digital interfaces.
创作你自己的 Restaurant Facility Illustration
以这件作品的视觉想法为起点,为场景加入你自己的方向。
基于这件作品的 AI 建议。
Related images