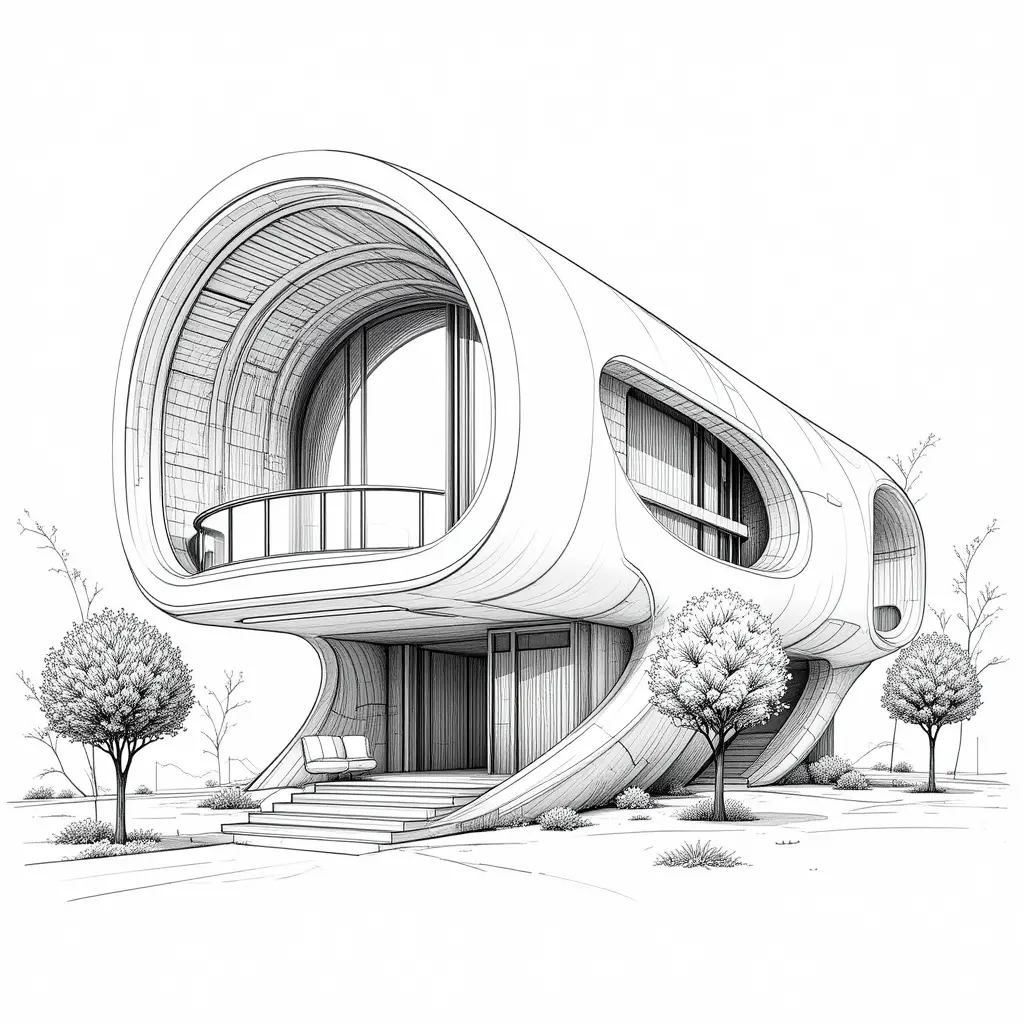

Futuristic Curved House Architectural Drawing
加载中...
xiang

Futuristic Curved House Architectural Drawing

作者已隐藏提示词
Model
PicLumen Art V1
Date created
12/06/24 at 8:25 PM
Seed
30896155486
Guidance Scale
1
Resolution
1024 x 1024 (1:1)

关于这幅 Modern Curved House Design

进一步了解这张图像的主题、风格与细节。

The concept centers on a futuristic curved house viewed from outside, with sharp wall forms and retro wood decor. Small circular trees surround the residence, while pencil work and geometric guide lines shape the architectural drawing.

Its mix of smooth curves, angular geometry, and hand-drawn construction lines gives the home a considered architectural-study feel. The idea suits a residential design presentation or a concept board for contemporary housing.

创作风格与细节

赋予这件作品独特观感的细节。

Subject

A futuristic residential exterior combines a curved house form with sharp, angular walls.

Art Style

Pencil marks and geometric guide lines give the design the character of an architectural drawing.

Architectural Features

The house pairs curved forms and sharp wall shapes with retro wood decor.

Natural Elements

Small circular trees sit around the house, adding a simple landscape element to the exterior design.

创作你自己的 Modern Curved House Design

以这件作品的视觉想法为起点,为场景加入你自己的方向。

你的版本灵感

基于这件作品的 AI 建议。

Keep the curved structure, retro wood accents, and pencil guide lines, then change the tree shapes or viewing angle to make the design yours.

Related images

New York City Architectural Line Drawing Poster
Top-Down View of an Eclectic Artist Loft
Roman Temple Architectural Drawing
Rainy Tram Station in Architectural Scribble Art
Modern City Square Urban Planning Illustration
Old Cairo Street Sketch With Donkey Cart
Old Cairo Street Sketch With Mamluk Minaret
Construction Worker Bear in an Architectural Drawing
A-Frame Loft Art Studio Interior Sketch
Red Tram Station in Scribble Art
Eclectic Loft Studio Overhead View
A-Frame Art Studio Interior Sketch
Architectural Concept Board with Watercolor Sketches
Narrow House Floor Plan With Front Shop
Modern Building Architectural Concept Board
Construction Worker Gorilla in an Architectural Drawing
A-Frame Solarium Studio Interior Sketch
Abstract Architecture Drawing in Black and White
Top-Down Solarium Art Studio Interior
Overhead Fantasy Villa Interior Design