Modern City Square Urban Planning Illustration
加载中...
nayan nara

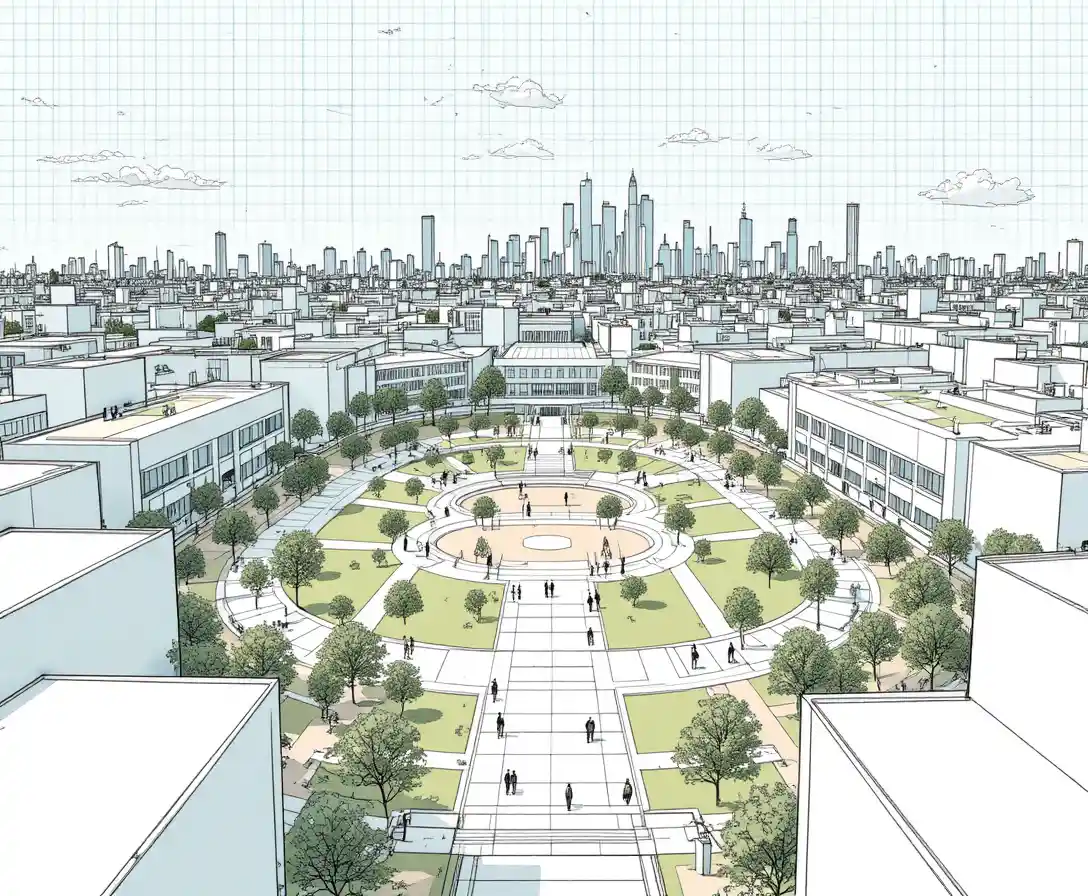
Modern City Square Urban Planning Illustration

提示词
Conceptual architectural urban planning illustration, elevated bird's-eye perspective overlooking a modern city square and public park surrounded by minimalist white buildings. Clean architectural line drawing style with thin black outlines and subtle cross-hatching. Large open green plaza with geometric pathways in warm beige tones, organized landscape design, small stylized trees and human scale figures. Modern city skyline in the background rendered as simplified architectural massing models. Pale pastel cyan sky with visible graph paper grid pattern overlay, flat white clouds and flying bird silhouettes. Architectural competition board aesthetic, urban design presentation style, SketchUp concept export combined with Illustrator rendering, desaturated color palette, editorial architecture illustration, clean composition, highly detailed urban planning diagram, professional architectural visualization, no text, no logo, no watermark.
Model
PicLumen Art V1
Date created
05/30/26 at 10:25 AM
Seed
7255523561
Guidance Scale
1
Resolution
1088 x 896 (4:3)

关于这幅 City Square Illustration

进一步了解这张图像的主题、风格与细节。

The illustration looks down over a modern city square and public park, surrounded by minimalist white buildings. Geometric paths cross the open plaza, with small trees and human figures showing the scale of the planned space.

Thin architectural outlines and subtle cross-hatching give the scene the feel of an urban design presentation. Its clear layout suits an architecture portfolio board or a city planning concept poster.

创作风格与细节

赋予这件作品独特观感的细节。

Subject

A planned city square and public park form the central subject, with surrounding buildings and small figures conveying the urban scale.

Art Style

Thin black architectural outlines and subtle cross-hatching combine a SketchUp-style concept export with clean Illustrator rendering.

Perspective

An elevated bird's-eye view lays out the plaza, geometric paths, park spaces, and surrounding city blocks as a cohesive plan.

Color Palette

Desaturated colors pair a pale cyan sky and warm beige pathways with green open space and white building forms.

创作你自己的 City Square Illustration

以这件作品的视觉想法为起点,为场景加入你自己的方向。

你的版本灵感

基于这件作品的 AI 建议。

Keep the elevated view, geometric plaza paths, and architectural linework, then change the park layout or city palette to make the scene your own.

Related images

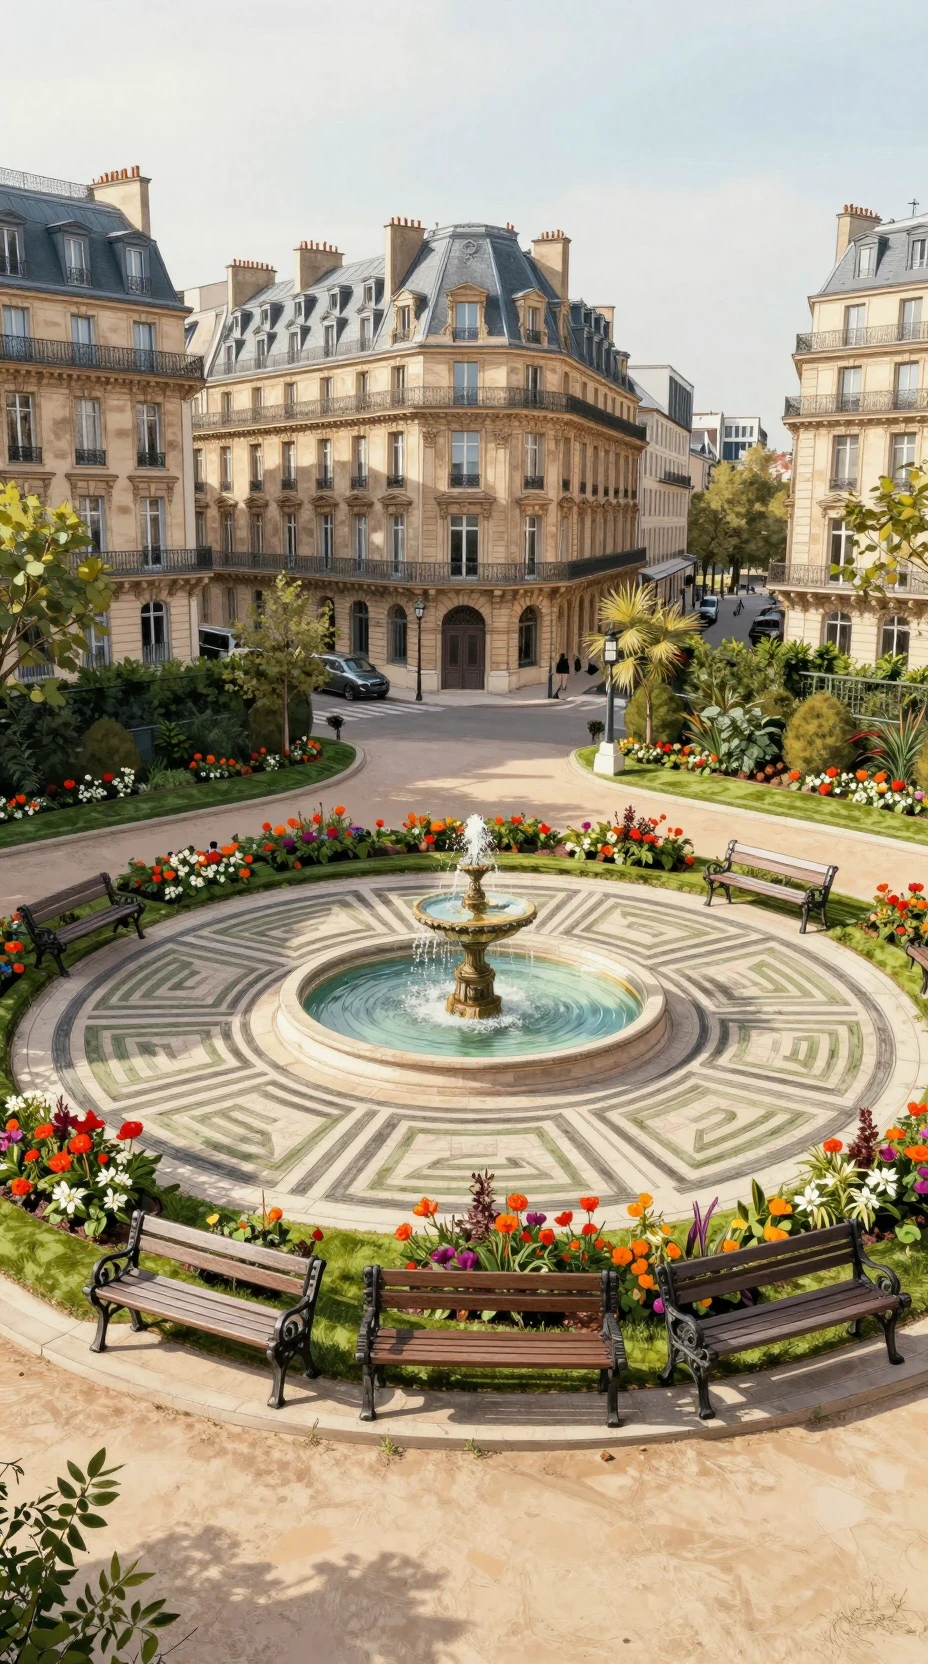
Parisian Corner Park Illustration
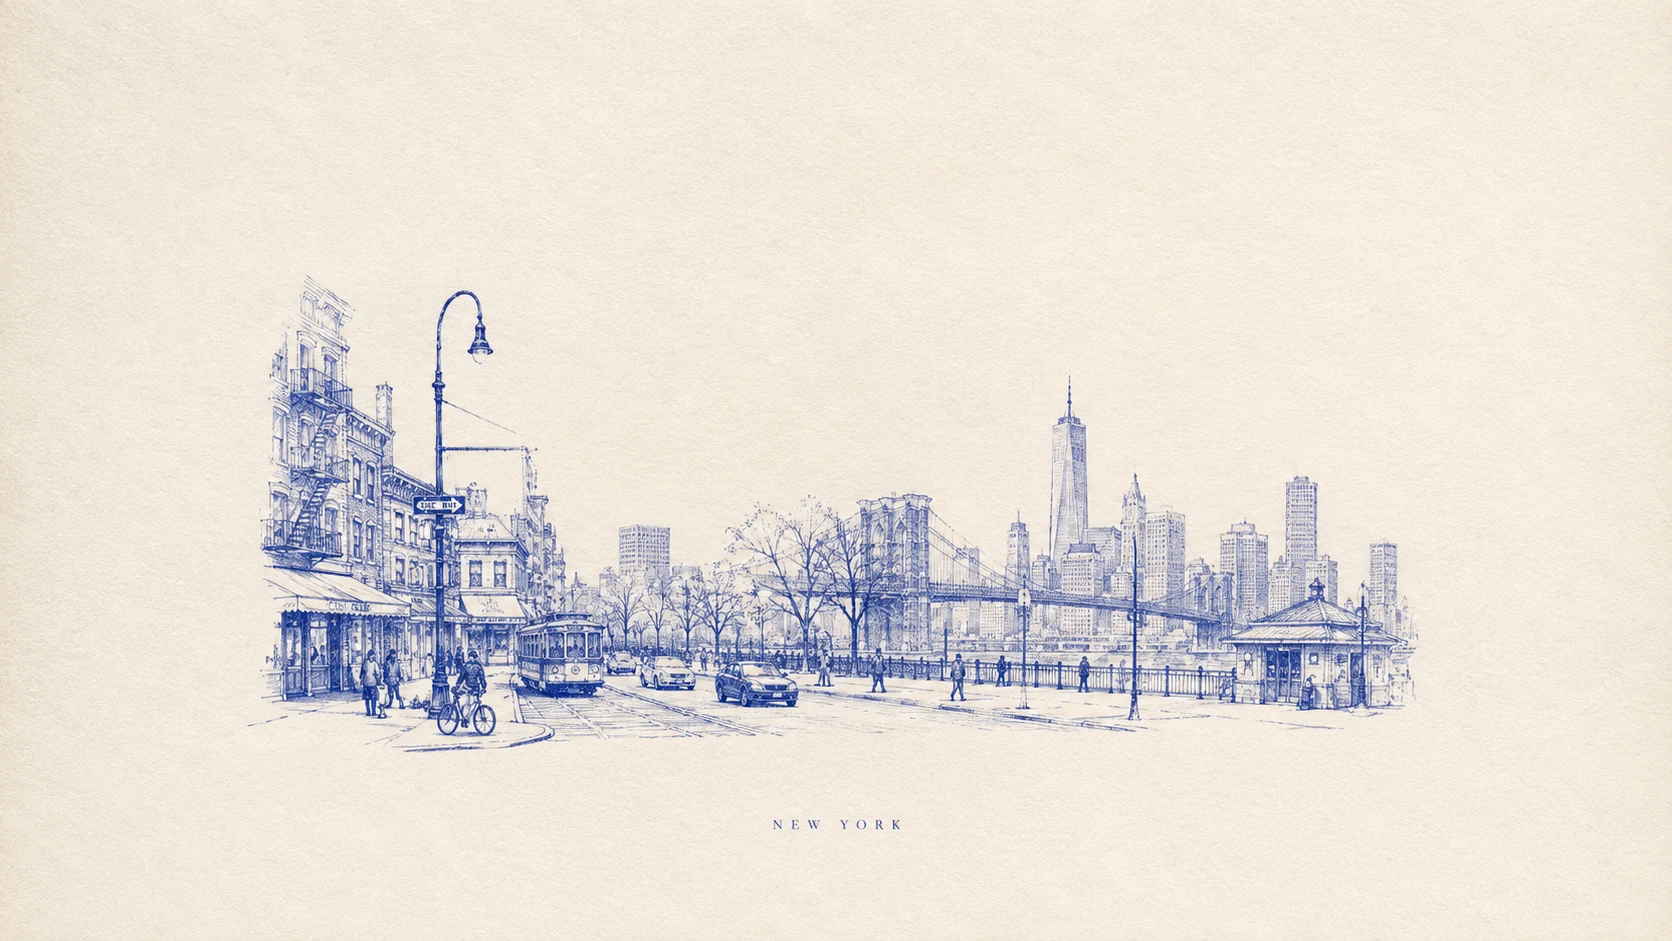
New York City Architectural Line Drawing Poster
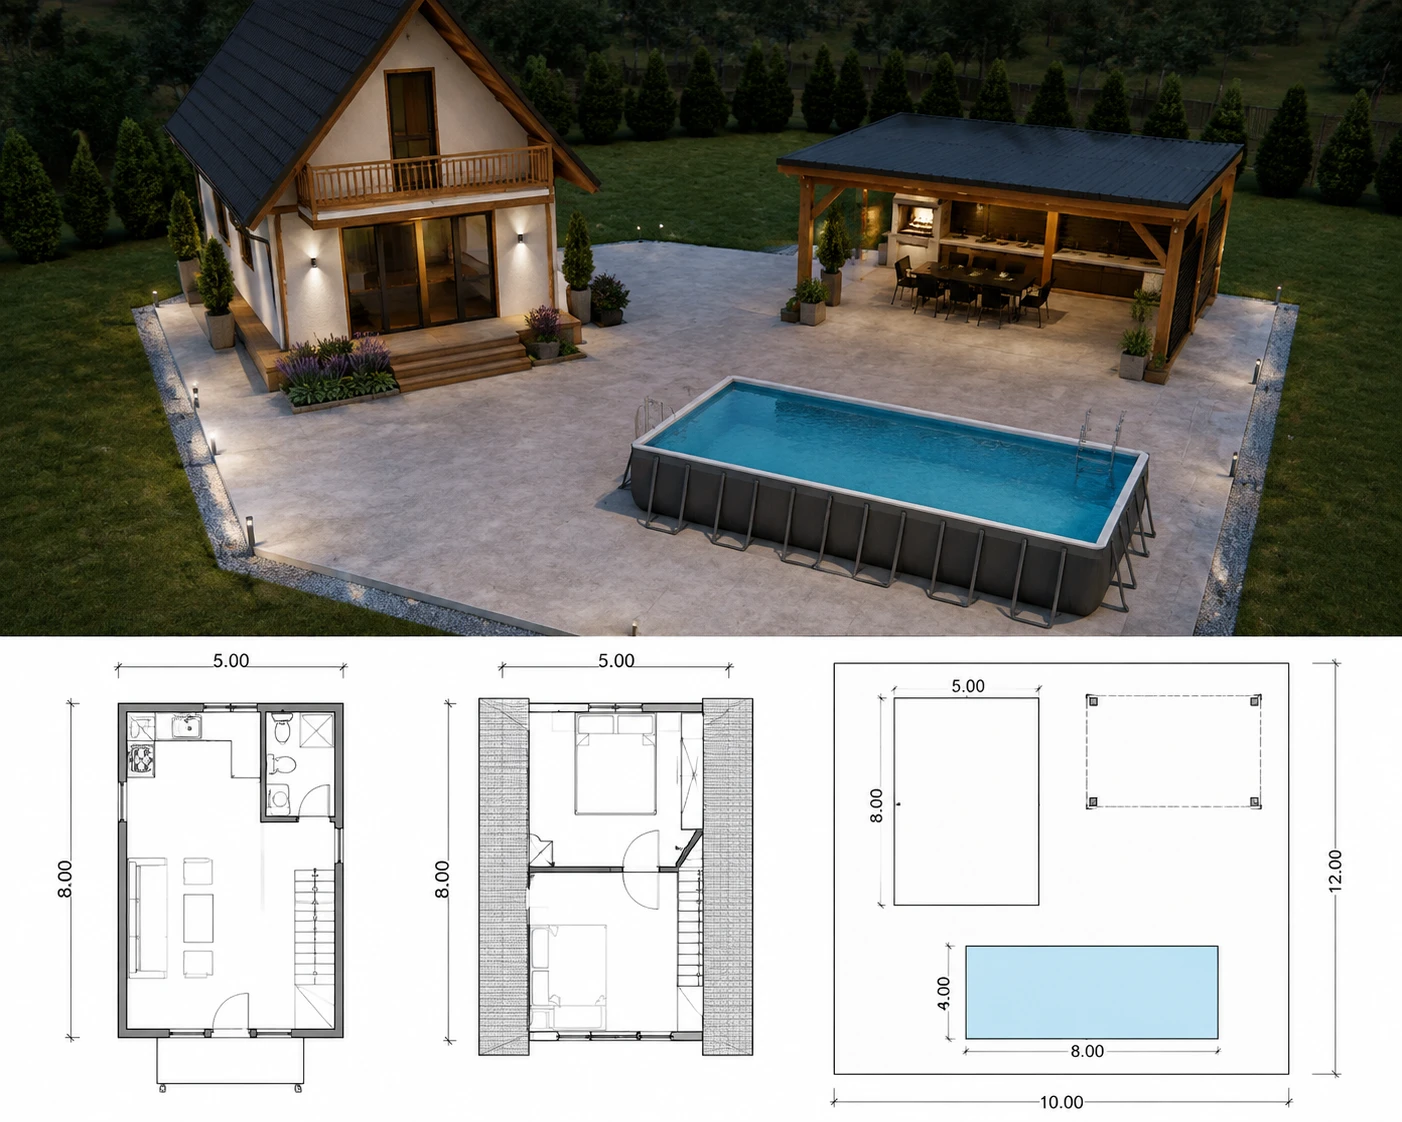
Cabin Site Plan With Covered Terrace and Pool
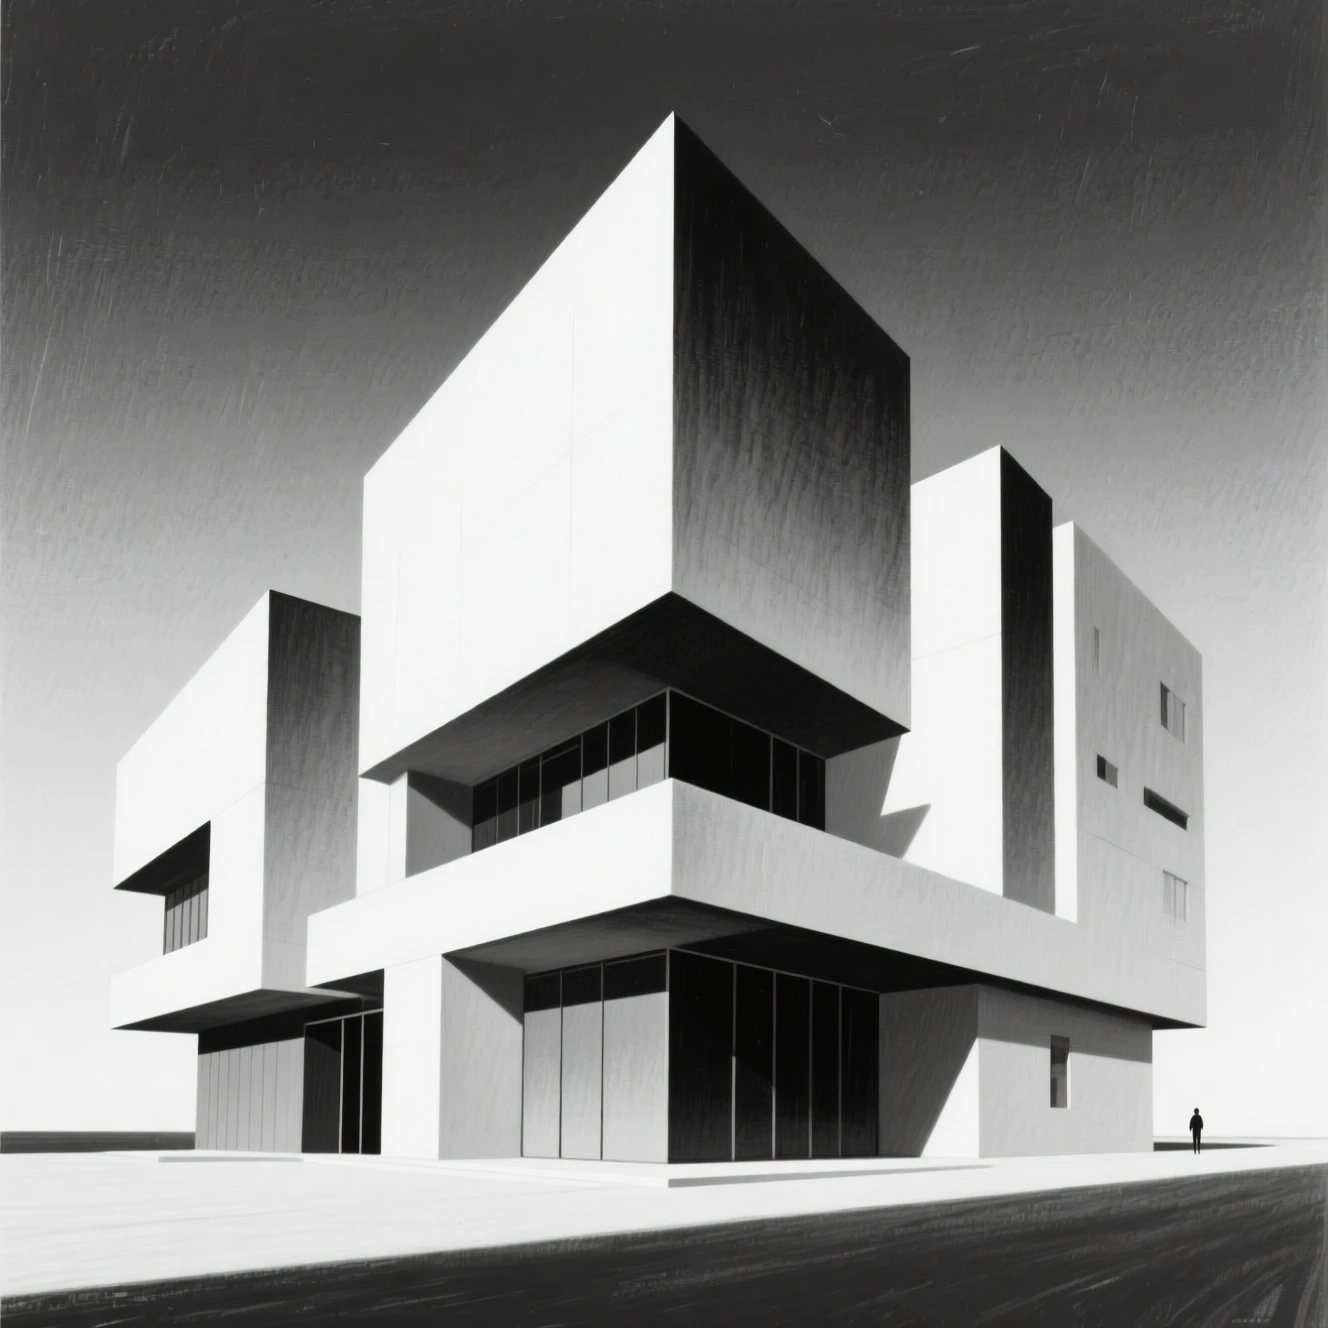
Abstract Architecture Drawing in Black and White
Construction Worker Gorilla in an Architectural Drawing
Old Cairo Street Sketch With Mamluk Minaret
A-Frame Loft Art Studio Interior Sketch
A-Frame Loft Studio Perspective Sketch
A-Frame Solarium Studio Interior Sketch
Waterfront Masterplan Architectural Board
Top-Down View of an Eclectic Artist Loft
Construction Worker Bear in an Architectural Drawing
Top-Down Esoteric Loft Art Studio
Overhead Fantasy Villa Interior Design
Rainy Tram Station in Architectural Scribble Art
Graphite Pavilion Architectural Sketch
Narrow House Floor Plan With Front Shop
Eclectic Loft Studio Overhead View
A-Frame Solarium Studio Sketch