
Roman Temple Architectural Drawing
加载中...
Clement42

Roman Temple Architectural Drawing

提示词
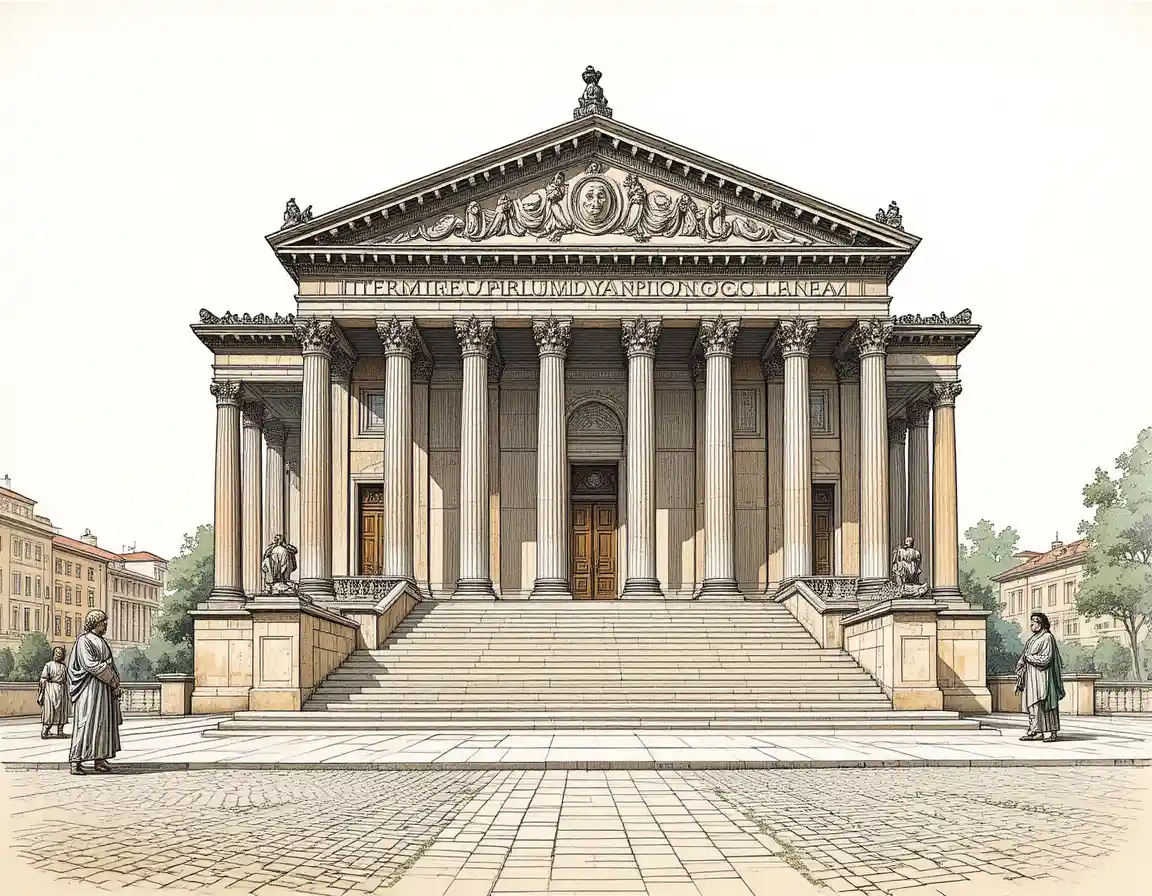
A detailed architectural illustration of the "Templum Jani Apertum A.D. MCXCIII", depicting a grand Roman-style temple. The temple features a prominent pediment adorned with classical sculptures, a portico supported by tall Corinthian columns, and a tiled roof. The facade is constructed of stone and ornate architectural elements, with large wooden doors at the entrance. Steps lead up to the temple, and there are alcoves with statues on either side. The surrounding area is paved with cobblestones, and a few figures in togas are visible, along with some distant buildings and greenery. The style is that of a historical or archaeological drawing, with a clear, precise linework and a muted, earthy color palette. The lighting suggests a bright, clear day, casting subtle shadows. The perspective is a slightly elevated, frontal view, emphasizing the symmetry and grandeur of the structure. The overall mood is one of historical documentation and classical reverence.
Model
PicLumen Art V1
Date created
10/28/26 at 10:45 PM
Seed
9999999999
Guidance Scale
1
Resolution
1152 x 896 (5:4)

关于这幅 Classical Roman Temple Illustration

进一步了解这张图像的主题、风格与细节。

The artwork centers on a grand Roman-style temple, with a sculpted pediment above a portico of tall Corinthian columns. Stone steps rise to large wooden doors, while statues in side alcoves and a few toga-clad figures occupy the paved approach.

Its historical documentation style uses precise linework and an earthy, muted palette to convey classical reverence. The frontal architectural study could guide a history book cover or serve as a reference for a museum exhibition poster.

创作风格与细节

赋予这件作品独特观感的细节。

Subject

A grand Roman-style temple anchors the scene, presented as a historical architectural study with a formal entrance and surrounding forecourt.

Art Style

The concept uses clear, precise linework associated with historical or archaeological drawings.

Composition

A slightly elevated frontal view emphasizes the temple's symmetry, with the entrance centered in the composition.

Architectural Features

A sculpted pediment crowns a portico of Corinthian columns, with a tiled roof, wooden doors, steps and statues in side alcoves.

创作你自己的 Classical Roman Temple Illustration

以这件作品的视觉想法为起点,为场景加入你自己的方向。

你的版本灵感

基于这件作品的 AI 建议。

Keep the sculpted pediment, Corinthian portico and archaeological drawing style, then change the surrounding landscape or shift the viewing angle to make the design yours.

Related images

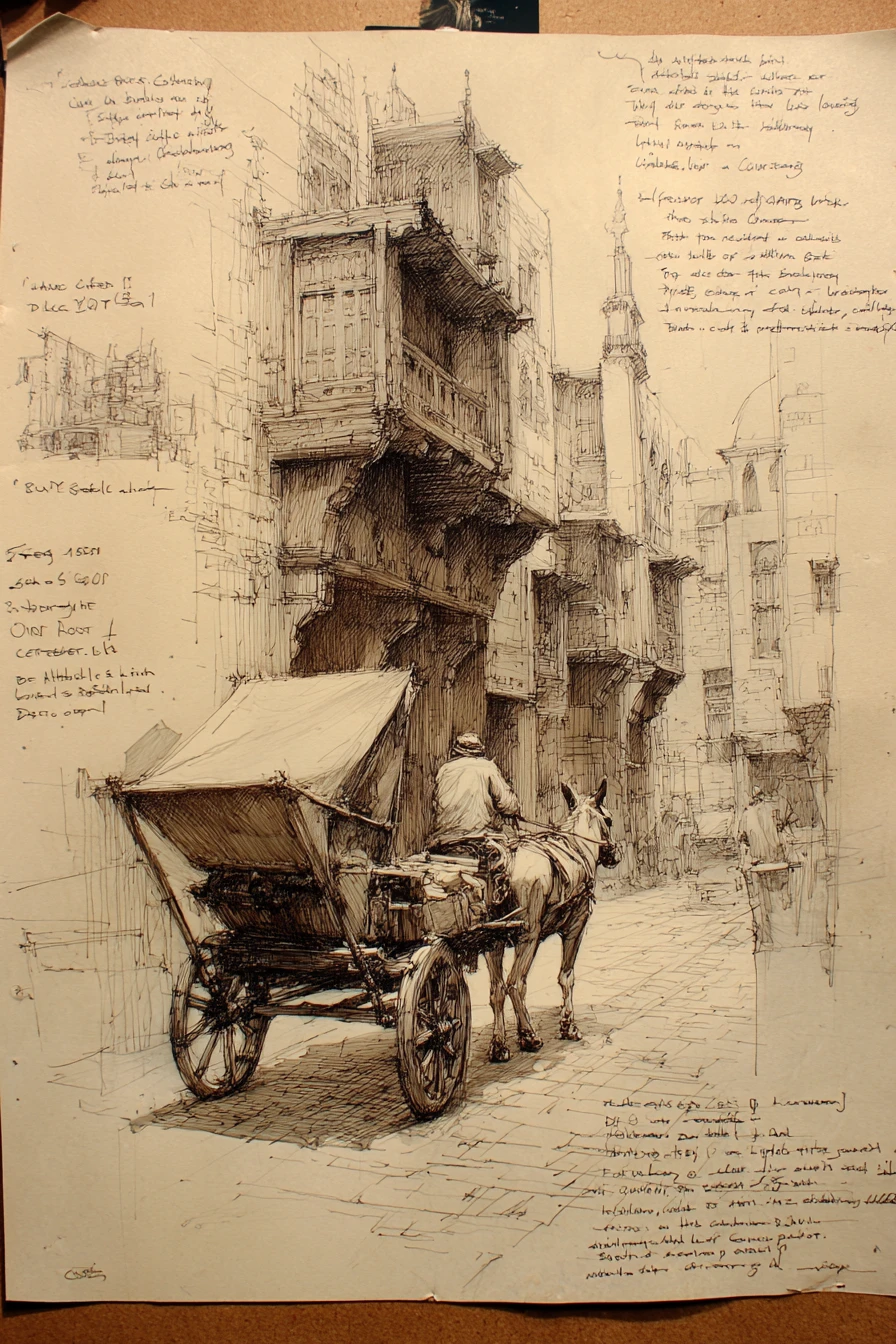
Old Cairo Street Sketch With Donkey Cart
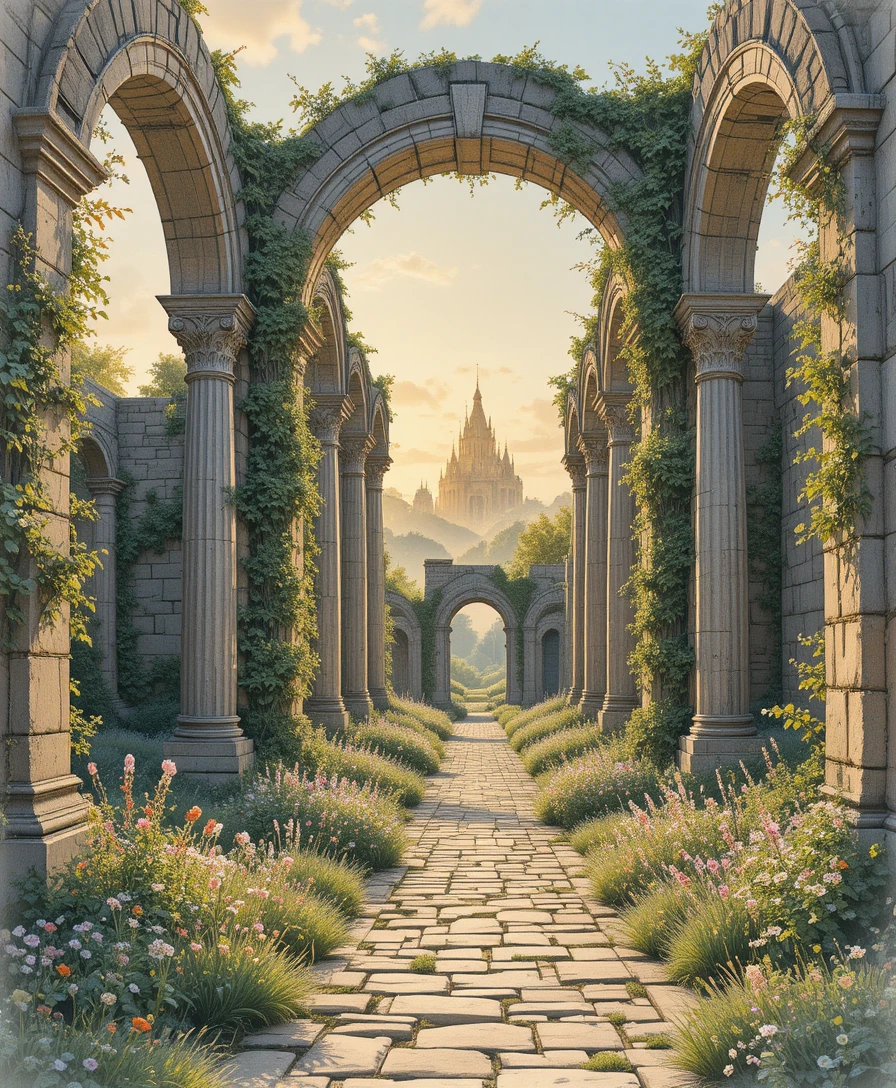
Ancient stone arches and ruins glowing in warm sunset light
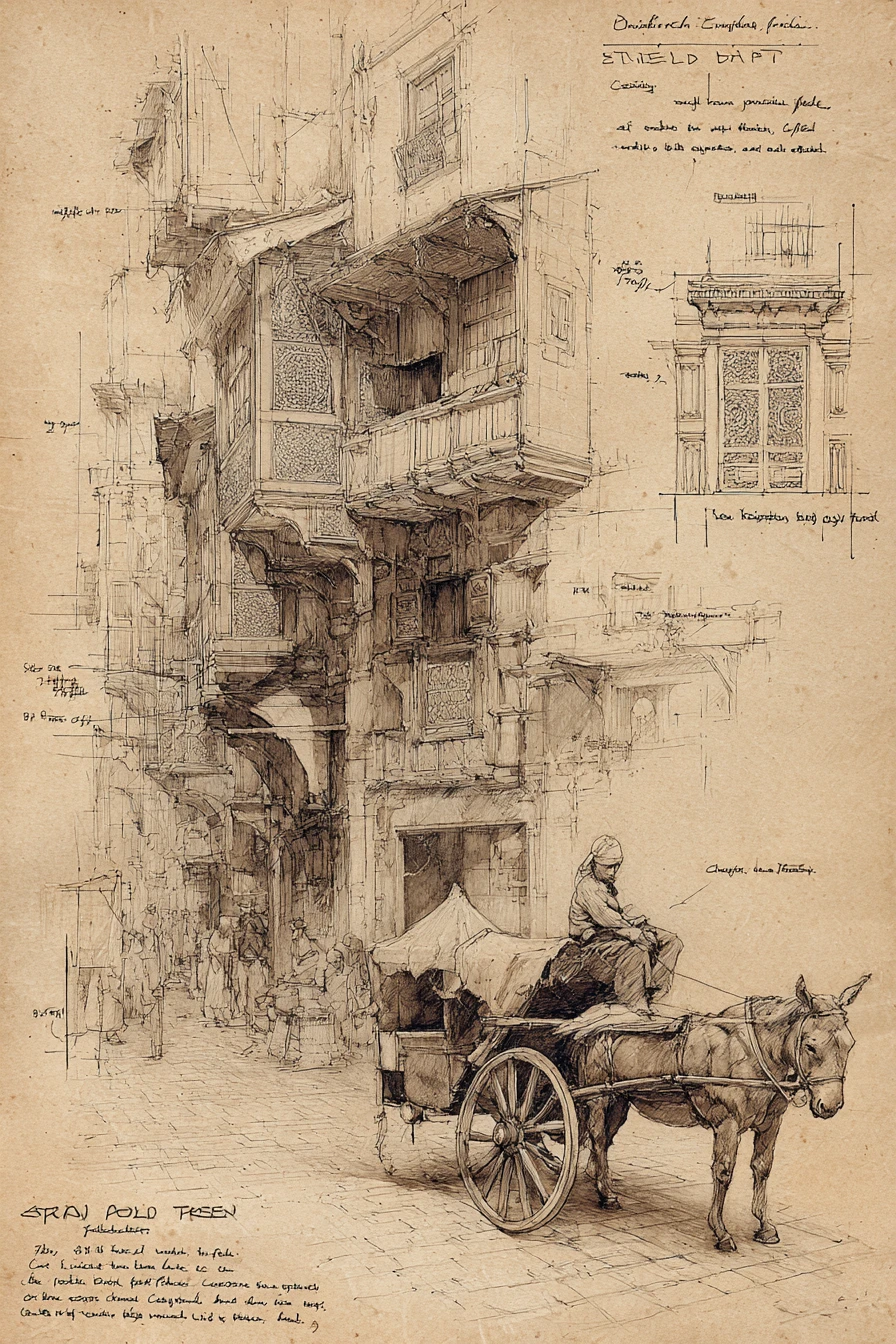
Old Cairo Street Sketch With Mamluk Minaret
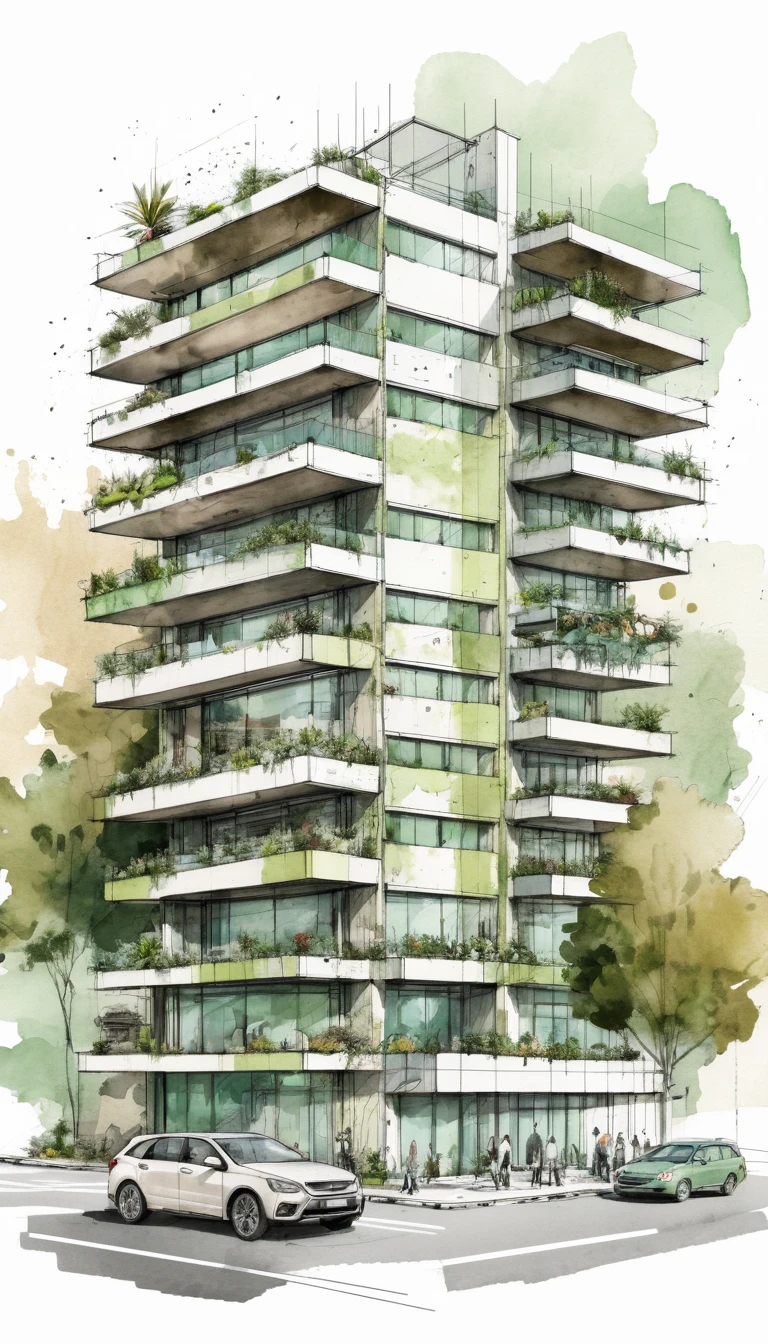
Modern building architectural sketch on presentation board layout
Moody artist loft studio in airy a frame solarium
Modern City Square Urban Planning Illustration
Graphite Pavilion Architectural Sketch
Minimalist black and white modern architectural composition
Overhead Fantasy Villa Interior Design
Cartoon bear construction worker on busy building site
Young gorilla construction worker on busy building site
Top down view of airy loft art studio interior
Aerial view of eclectic loft art studio with canvas
Compact house floor plan with front shop and rear bedroom
Lonely figure with red umbrella between vintage trams
Lonely figure with red umbrella between vintage red trams
Moody loft art studio with large canvas in progress
Overhead view of airy loft artist studio interior
Mystical Stone Cave House In A Serene Misty Landscape