Graphite Pavilion Architectural Sketch
加载中...
°G.I.79ner—PJ. COMBO 2.0

Graphite Pavilion Architectural Sketch

提示词
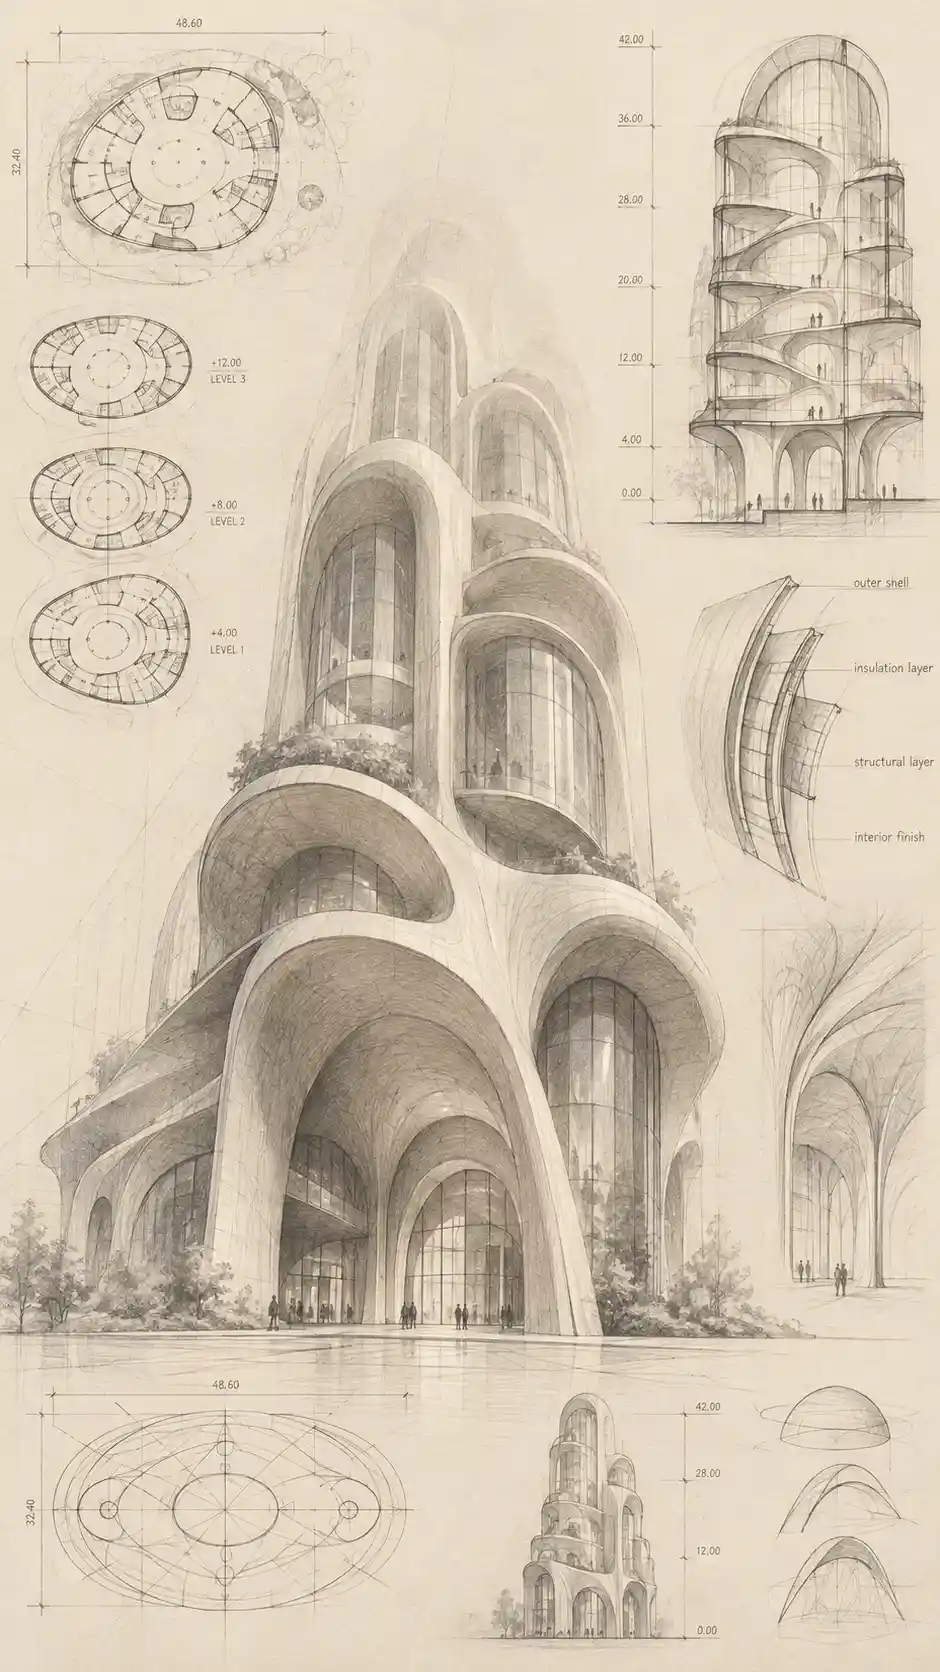
A masterful architectural sketch rendered in delicate graphite on cream-colored paper presents a towering pavilion where soft geometry transforms stone into flowing, fabric-like forms. The drawing showcases rounded arches melting into gently curving walls, creating an organic structure that soars upward with graceful verticality. Technical construction lines and perspective guides radiate from a low vanishing point, emphasizing the building's impressive height while revealing the precision behind its sensual curves. Detailed cross-sections expose layered shell-like forms within, while subtle hatching defines smooth, concave surfaces and pillowed volumetric masses. Dimensional annotations accompany sweeping elliptical floor plans sketched in the margins, demonstrating the marriage of technical rigor and artistic beauty. Fine pencil gradations capture how light would diffuse across bulbous domed ceilings and softly tapered columns, while atmospheric perspective creates a misty fade in the upper stories. The clean graphite palette ranges from whisper-light guidelines to rich tonal shadows pooling beneath rounded cantilevers, achieving remarkable spatial depth through this careful balance of engineering precision and curved architectural poetry.
Model
GPT-Image-2
Date created
09/10/26 at 1:15 PM
Seed
524423863
Guidance Scale
7.5
Resolution
940 x 1672

关于这幅 Graphite Pavilion Artwork

进一步了解这张图像的主题、风格与细节。

The artwork presents a tall pavilion on cream-colored paper, with rounded arches blending into curving walls. Perspective guides rise from a low vanishing point, while margin sketches show elliptical floor plans and cutaway shell forms.

Delicate graphite lines, measured construction marks, and restrained shading give the concept a technical yet fluid feel. It could suit an architecture portfolio spread or a poster about experimental pavilion design.

创作风格与细节

赋予这件作品独特观感的细节。

Subject

A soaring pavilion combines rounded arches, gently curving walls, and shell-like interior forms.

Art Style

The concept uses delicate graphite drawing to balance architectural precision with organic, flowing shapes.

Perspective

Construction lines radiate from a low vanishing point, using one-point perspective to emphasize the pavilion's height.

Materials & Textures

Graphite gradations and subtle hatching define smooth concave surfaces, rounded masses, and shadows on cream-colored paper.

创作你自己的 Graphite Pavilion Artwork

以这件作品的视觉想法为起点,为场景加入你自己的方向。

你的版本灵感

基于这件作品的 AI 建议。

Keep the cream paper, graphite construction lines, and flowing arches, then change the pavilion’s height or add a new floor-plan shape to make it yours.

Related images

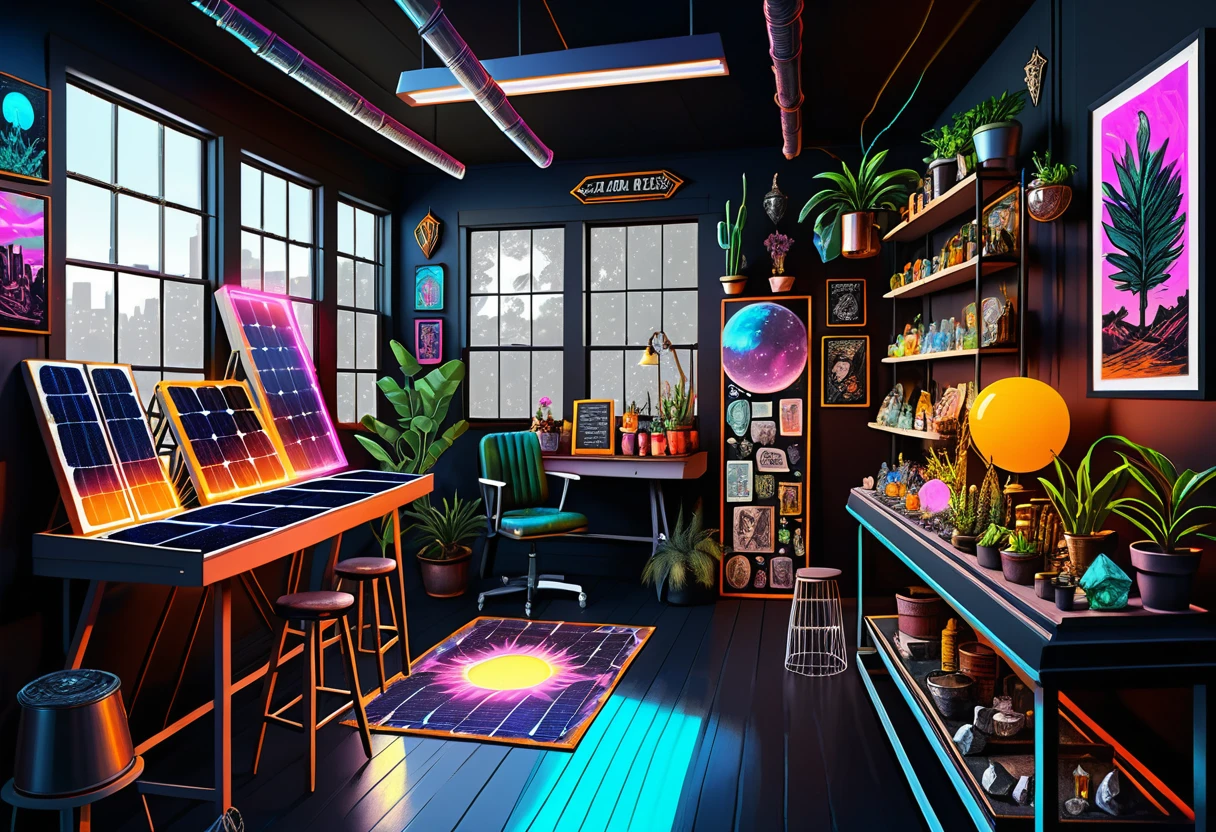
A-Frame Solarium Studio Interior Sketch
Parisian Corner Park Illustration
Architectural Concept Board with Watercolor Sketches
Red Tram Station in Architectural Scribble Art
Waterfront Masterplan Architectural Board
Eclectic Loft Studio Overhead View
Roman Temple Architectural Drawing
Old Cairo Street Sketch With Donkey Cart
Construction Worker Gorilla in an Architectural Drawing
Modern Building Architectural Concept Board
Top-Down View of an Eclectic Artist Loft
Rainy Tram Station in Architectural Scribble Art
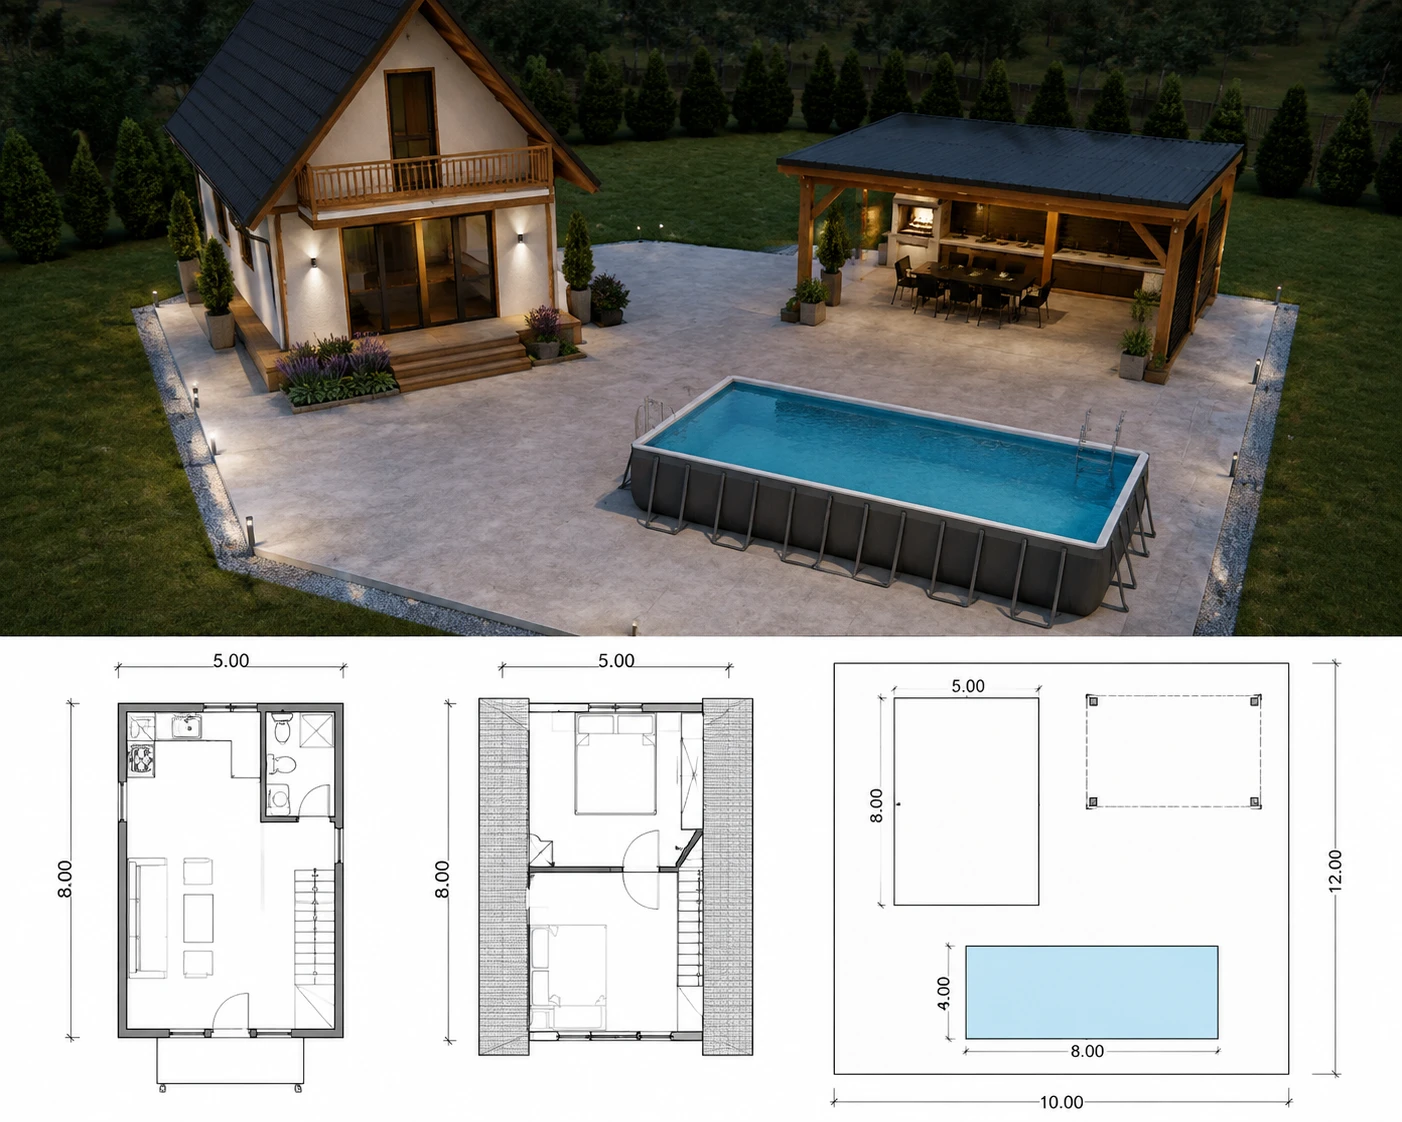
Cabin Site Plan With Covered Terrace and Pool
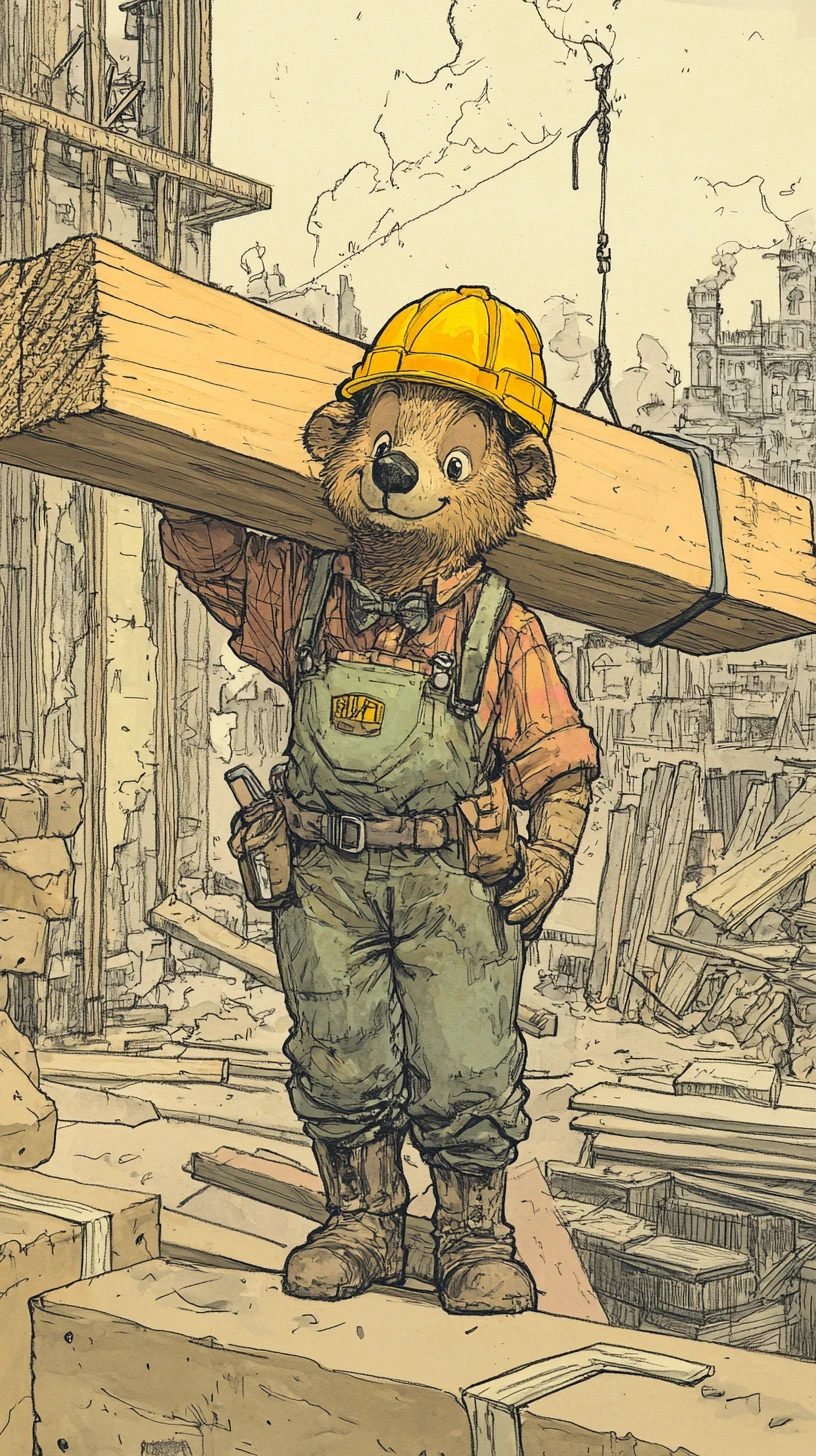
Construction Worker Bear in an Architectural Drawing
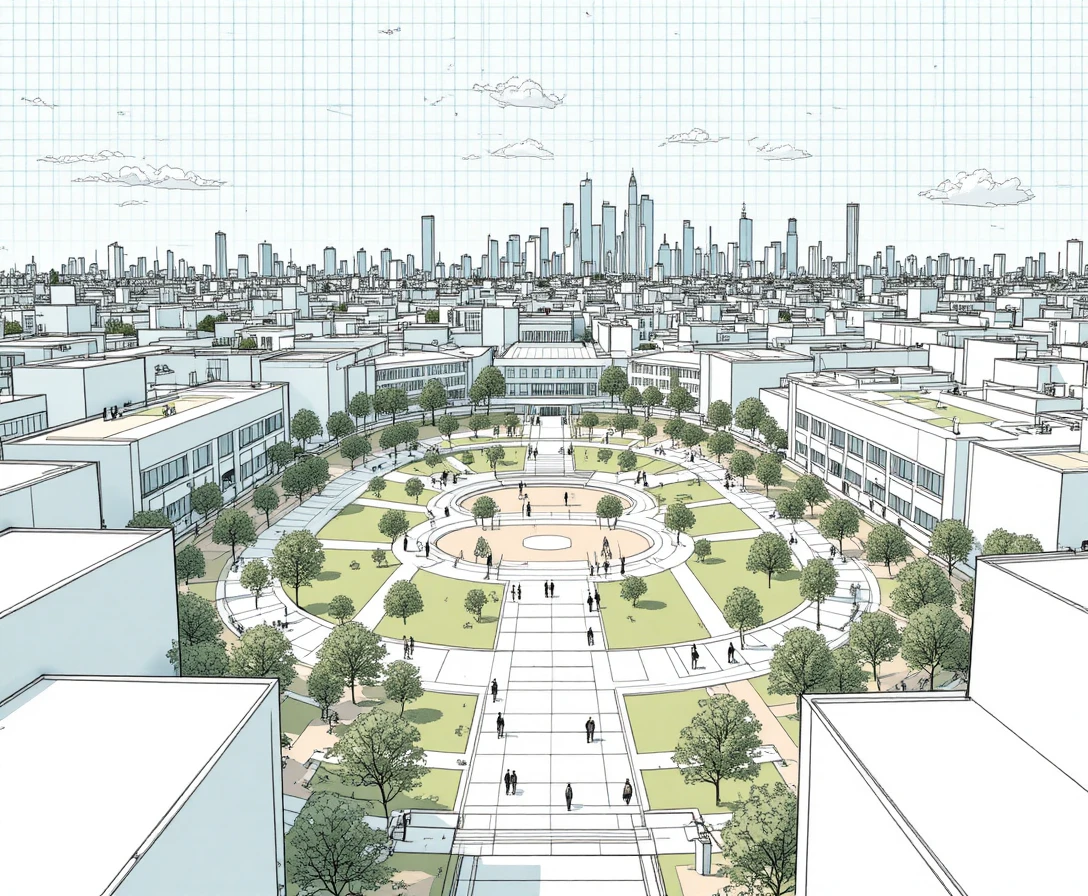
Modern City Square Urban Planning Illustration
A-Frame Art Studio Interior Sketch
Red Tram Station in Scribble Art
Narrow House Floor Plan With Front Shop
A-Frame Loft Studio Perspective Sketch