
Waterfront Masterplan Architectural Board
关于这幅 Waterfront Masterplan Artwork
进一步了解这张图像的主题、风格与细节。
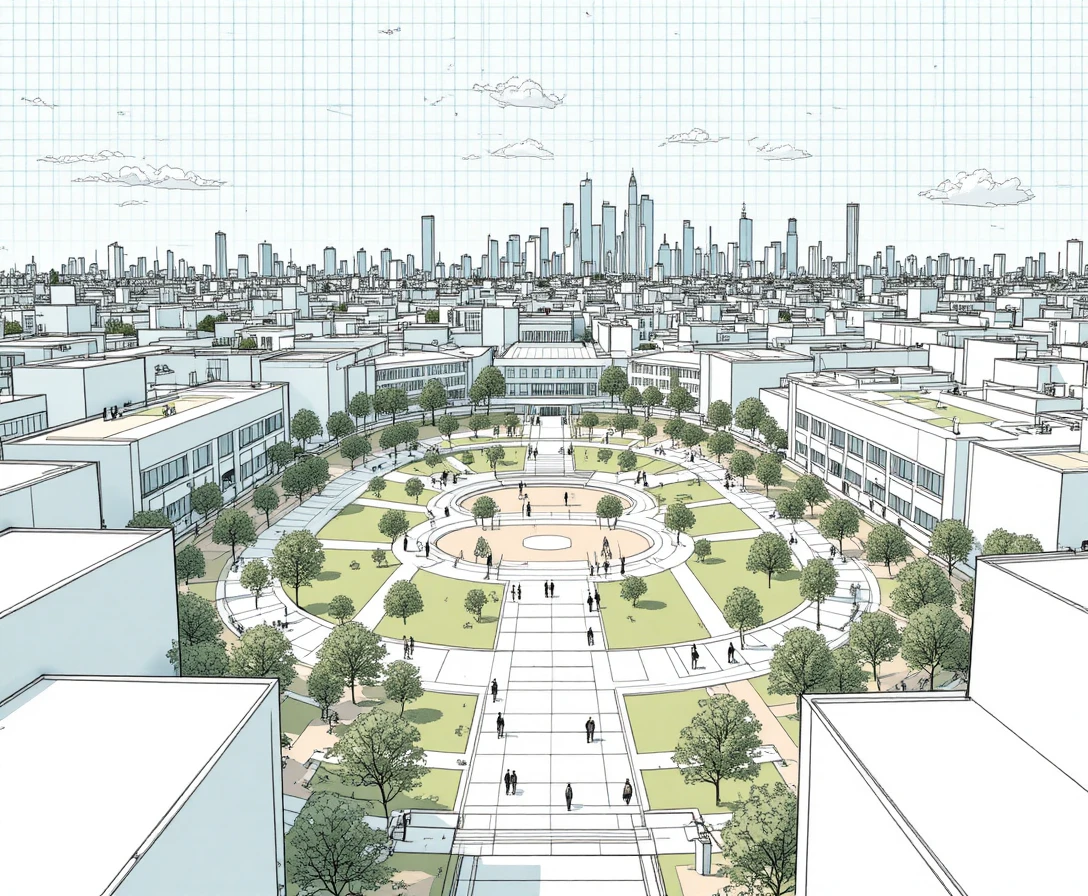
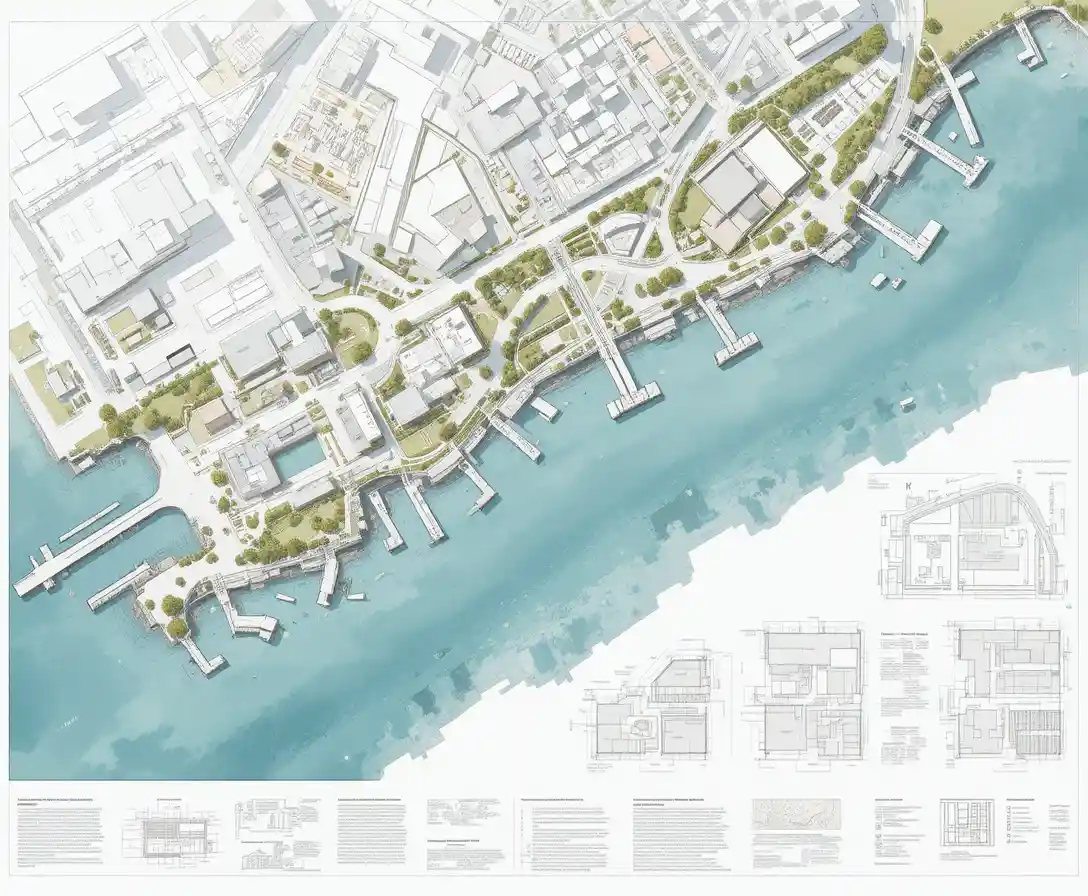
The artwork presents an international competition board for a waterfront masterplan, viewed from above. Harbor piers, circulation roads, parking areas, public plazas, and institutional buildings organize the site, while integrated floor plans, basement plans, program diagrams, and sections support the urban proposal.
Its clean Swiss grid and CAD-inspired linework pair muted pastel maps with pale cyan water and sage green landscape. The technical presentation suits architecture portfolio pages and urban planning competition submissions, where site organization and supporting drawings need to read together.
创作风格与细节
赋予这件作品独特观感的细节。
Subject
The central subject is a waterfront urban masterplan, with a harbor, piers, public plazas, roads, parking zones, and institutional buildings.
Art Style
Professional CAD-style drawings use thin linework and subtle line-weight hierarchy, alongside watercolor map textures and vector-based rendering.
Composition
A clean Swiss grid arranges the orthographic site plan with floor plans, basement plans, program diagrams, and architectural sections.
Color Palette
Muted pastels distinguish pale cyan water, sage green landscape areas, light gray roads, and white building footprints.
创作你自己的 Waterfront Masterplan Artwork
以这件作品的视觉想法为起点,为场景加入你自己的方向。
基于这件作品的 AI 建议。
Related images