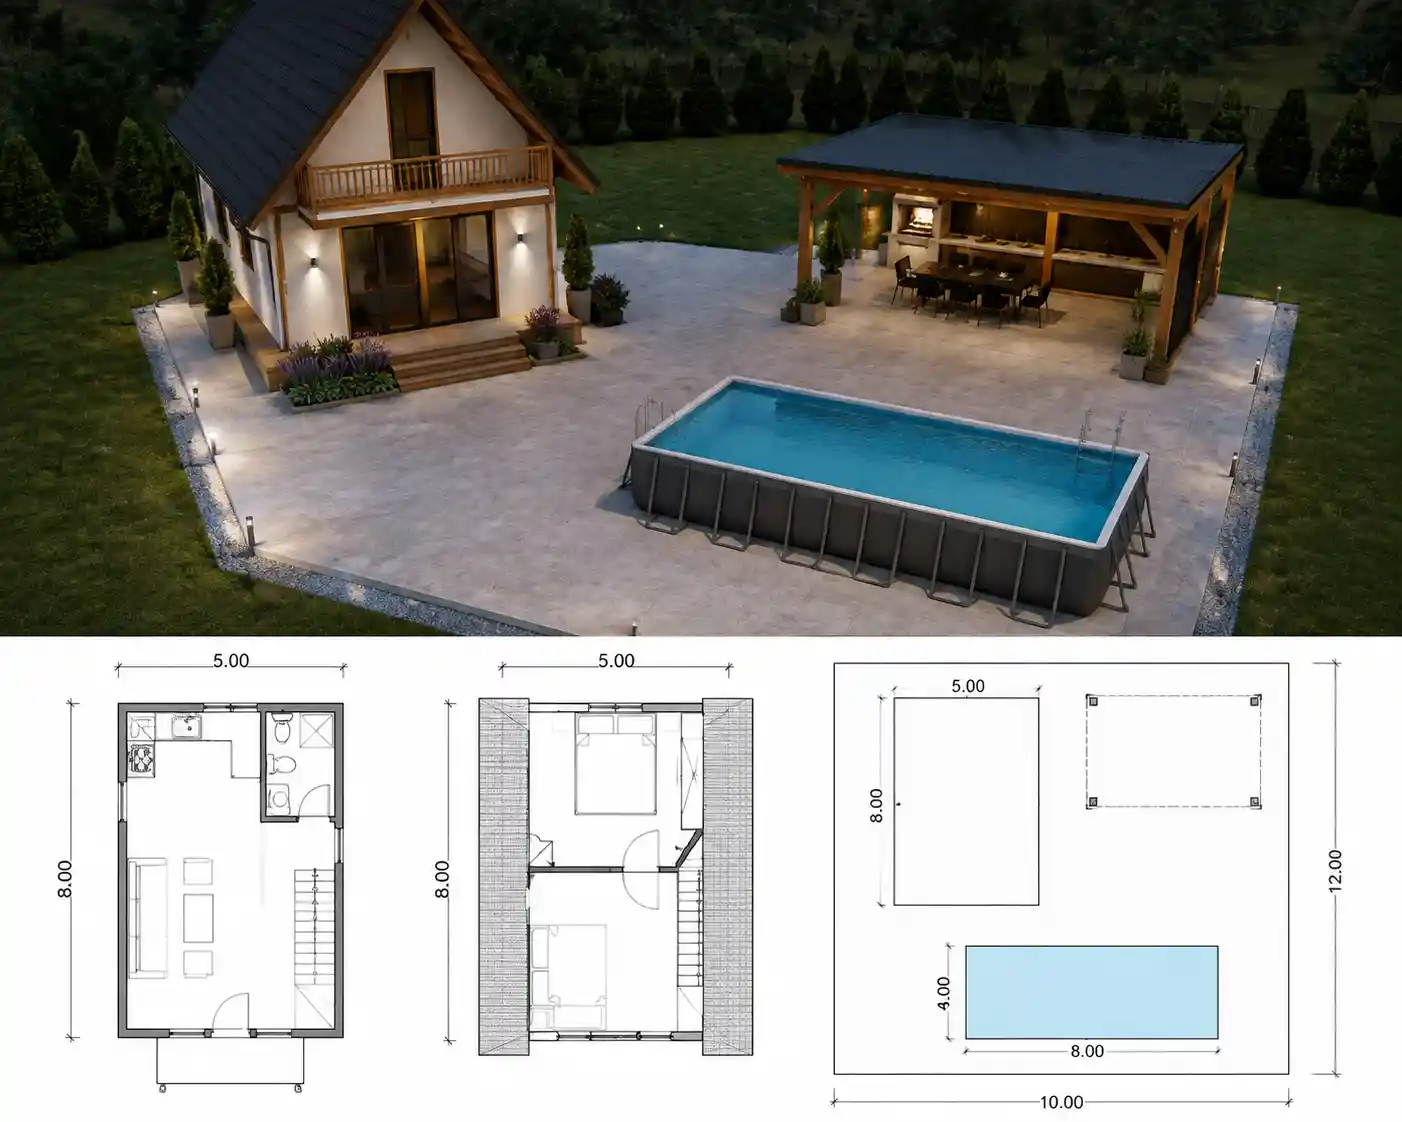

Cabin Site Plan With Covered Terrace and Pool
关于这幅 Cabin Site Plan Design
进一步了解这张图像的主题、风格与细节。
The concept arranges a small weekend cabin on a 10-by-12-meter slab, with the cabin set in the upper-left corner and a covered terrace in the upper-right. The cabin footprint measures 5 by 8 meters and includes an attic, while a 4-by-8-meter prefabricated pool sits in front.
Presented as an architectural site plan, the idea focuses on clear placement and practical dimensions rather than decorative detail. It could guide an early cabin layout or help communicate a backyard project to a builder.
创作风格与细节
赋予这件作品独特观感的细节。
Subject
The design centers on a weekend cabin, a covered terrace, and a prefabricated swimming pool.
Composition
The 10-by-12-meter slab places the cabin at the upper left and the terrace at the upper right, with the pool in front.
Architectural Features
The cabin has a 5-by-8-meter footprint and an attic, while the terrace shares the slab.
Scene & Setting
The layout combines a cabin and outdoor recreation area in a backyard, with a 4-by-8-meter pool.
创作你自己的 Cabin Site Plan Design
以这件作品的视觉想法为起点,为场景加入你自己的方向。
基于这件作品的 AI 建议。
Related images