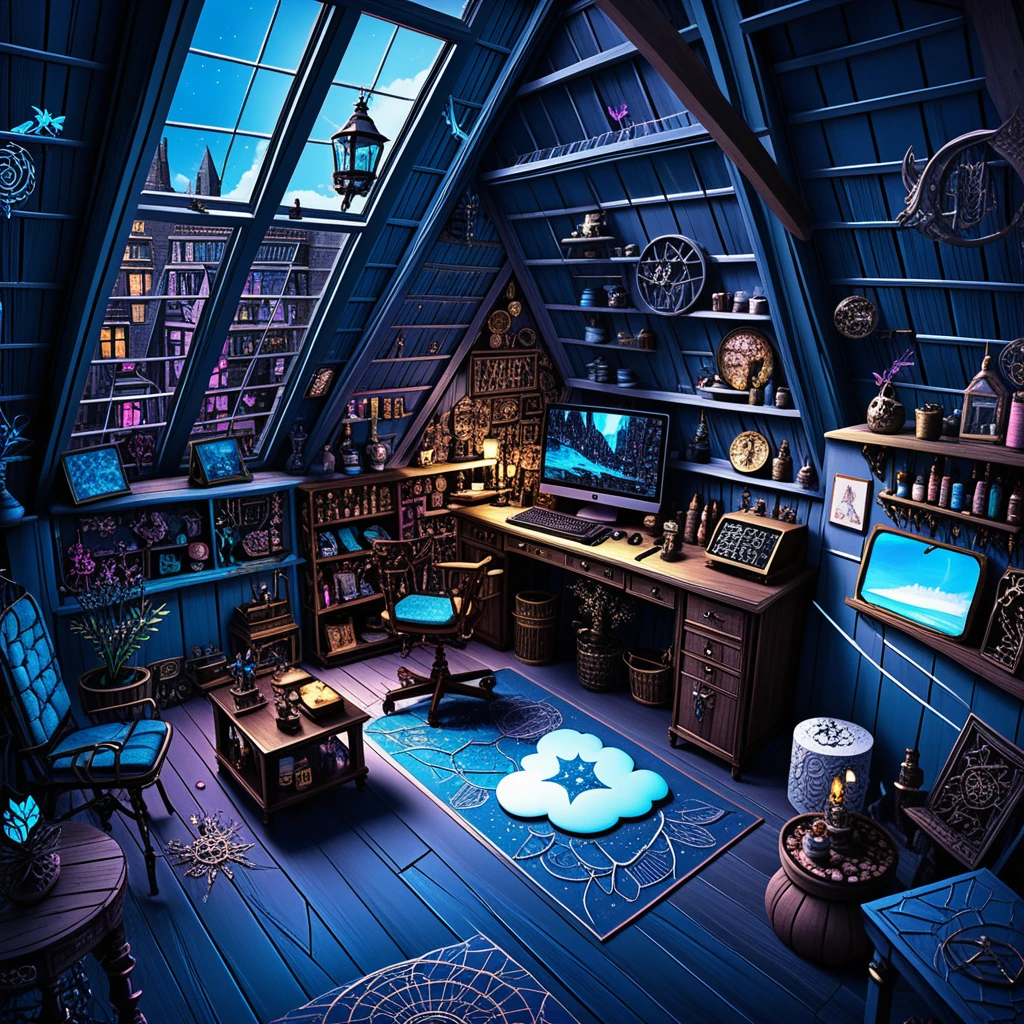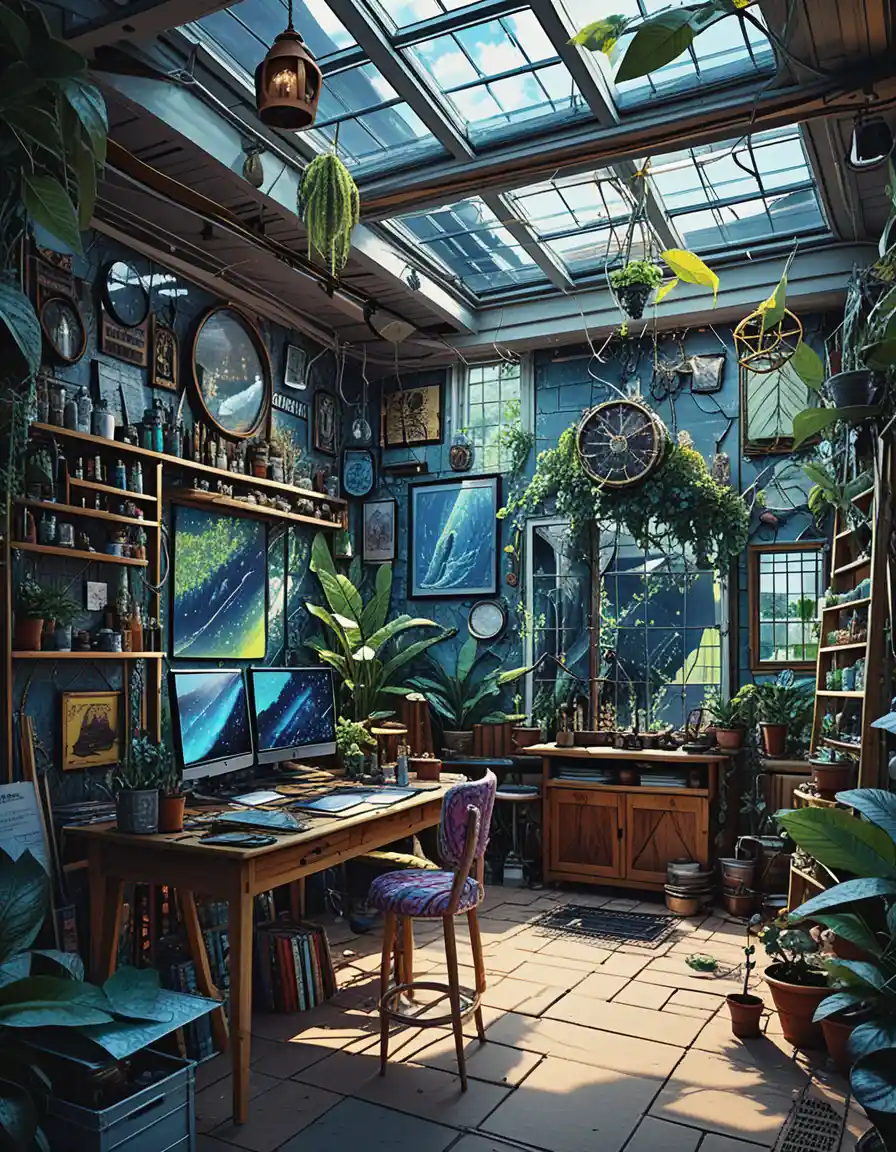
Top-Down Esoteric Loft Art Studio
关于这幅 Esoteric Loft Studio Scene
进一步了解这张图像的主题、风格与细节。
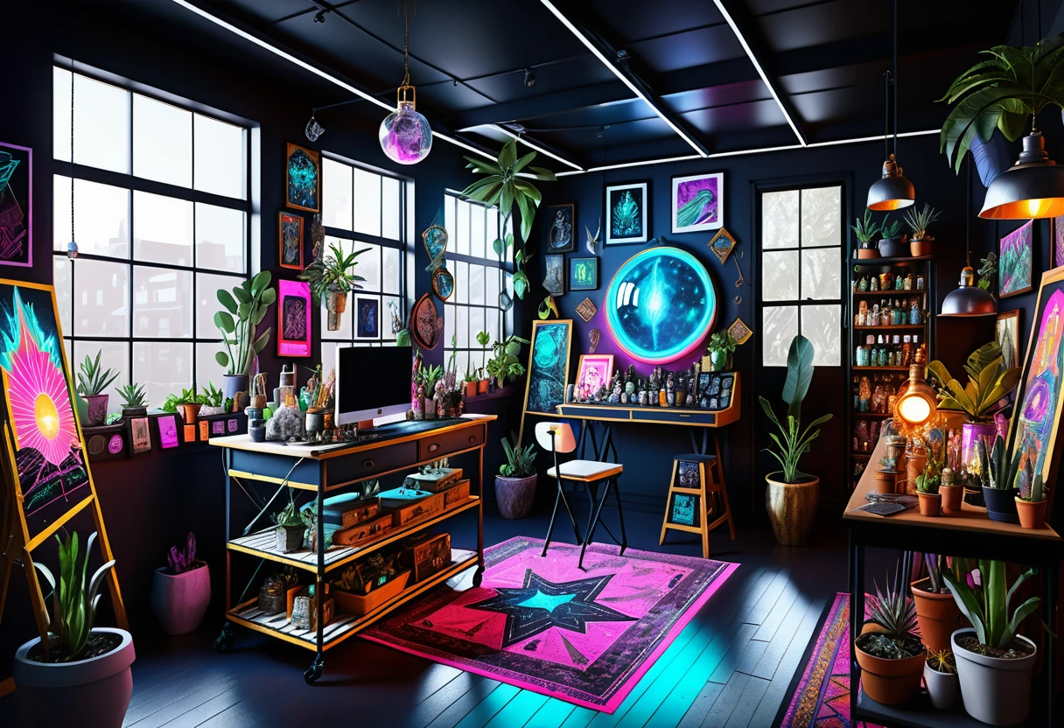
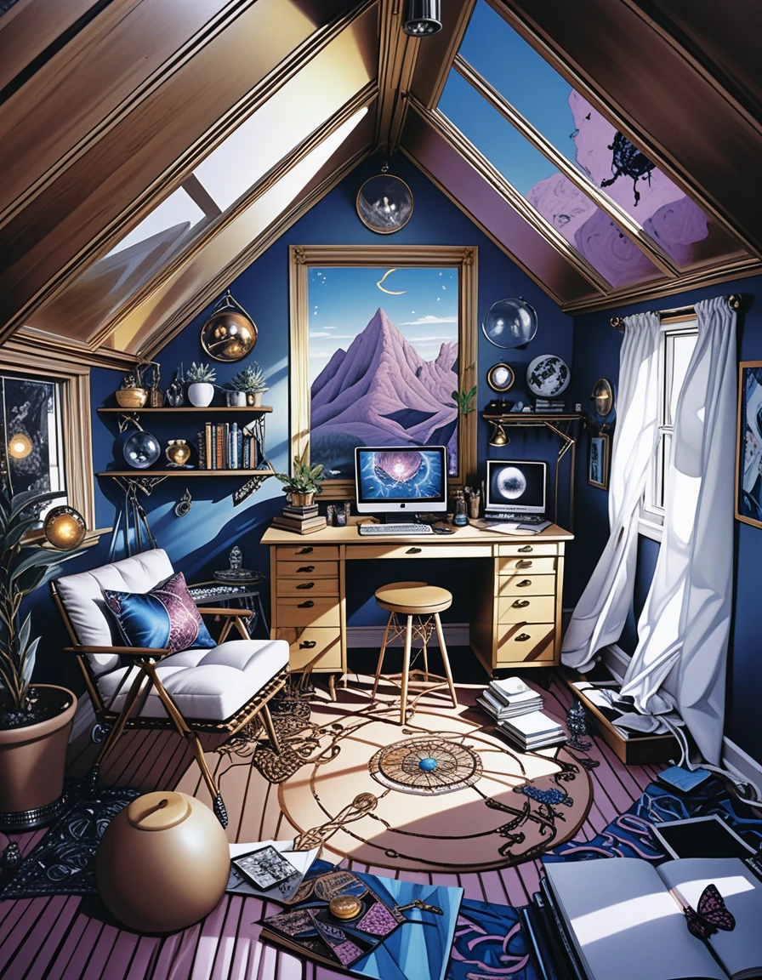
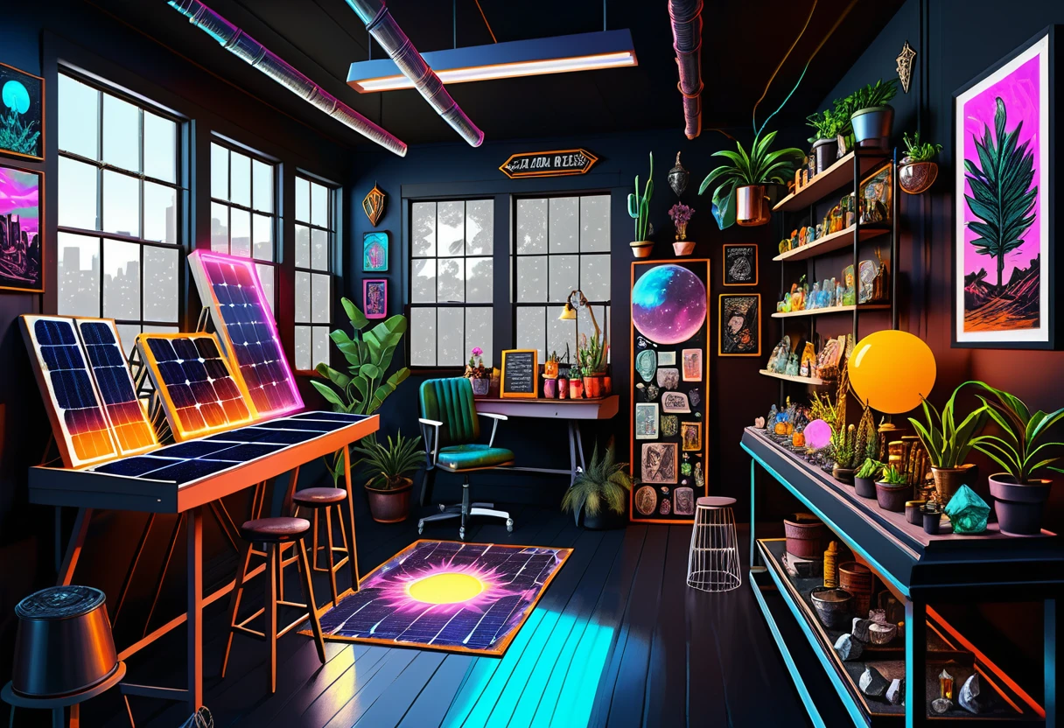
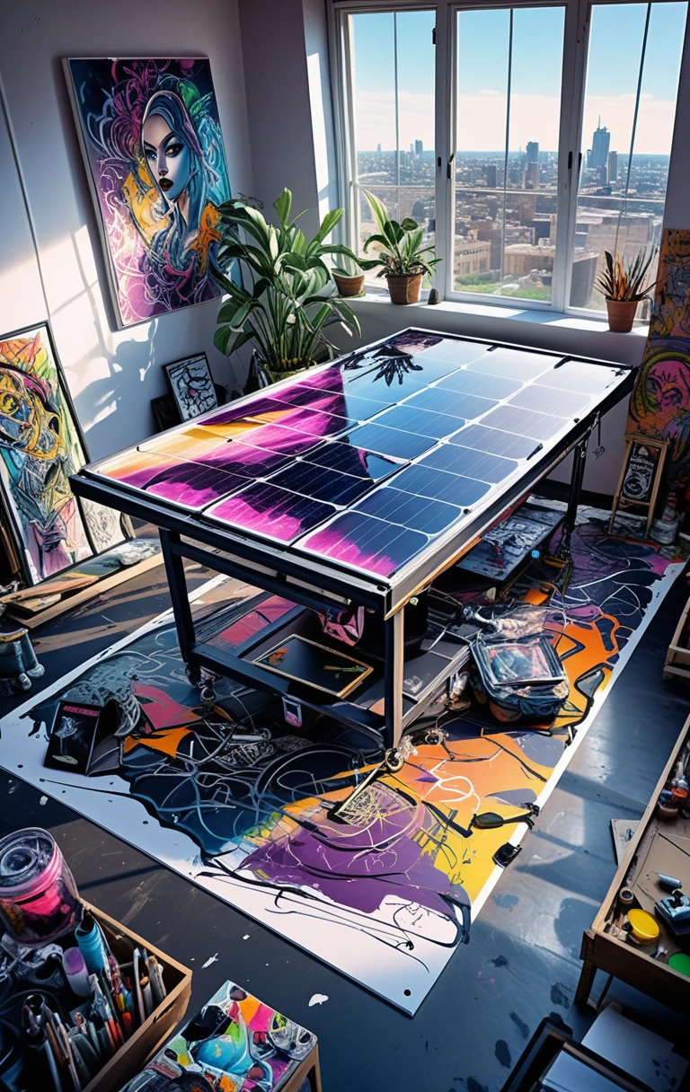
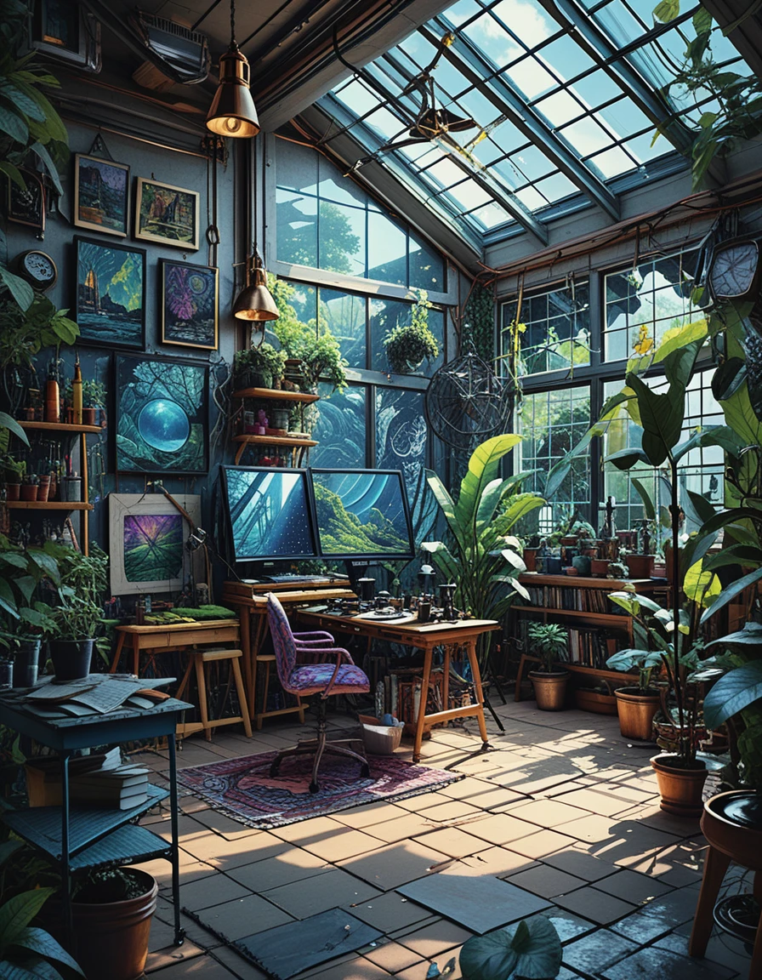
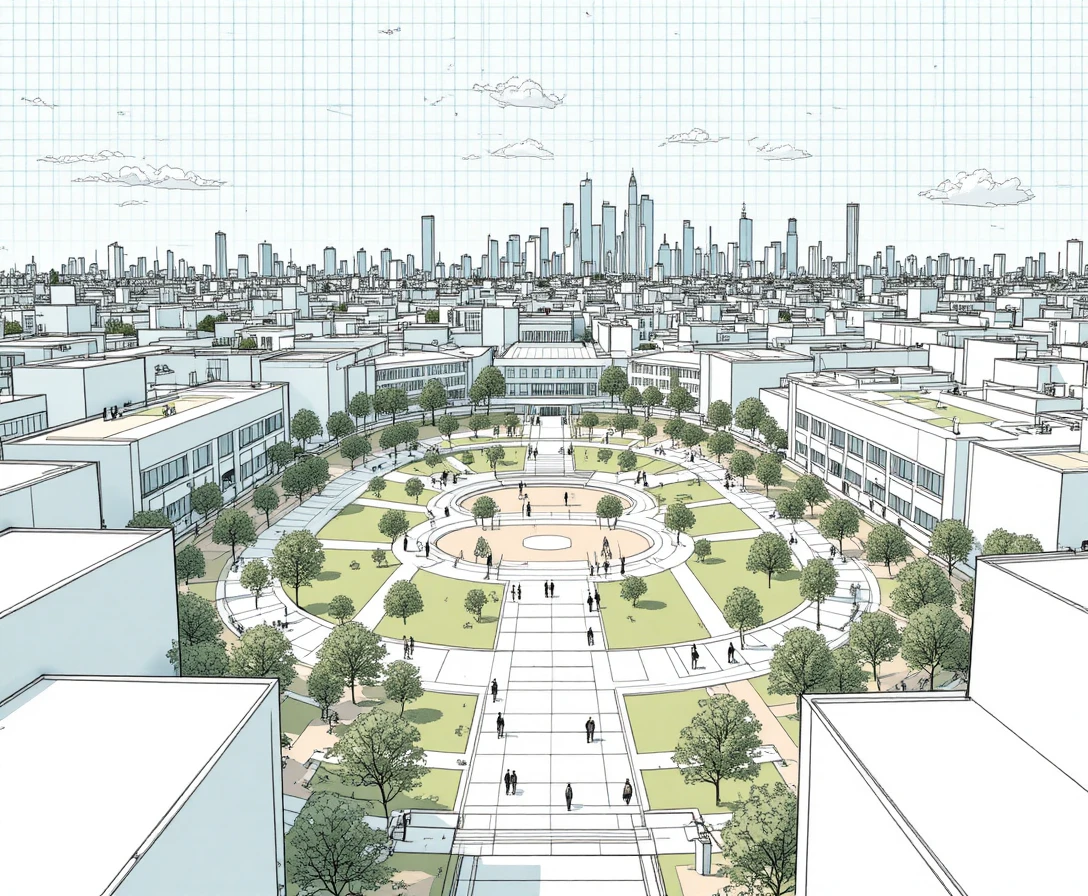
The artwork centers on a large canvas in progress inside an airy A-frame solarium studio. A cart of art supplies sits to one side, while crystal, mineral, celestial, and witchy headshop-inspired curiosities shape the emporium.
The concept blends architectural perspective drawing with solarpunk and dark maximalist decor, balancing an open loft structure with an eclectic, esoteric mood. It could suit an interior design mood board or a fantasy art studio book cover.
创作风格与细节
赋予这件作品独特观感的细节。
Subject
An artist's loft studio is the focus, with a large canvas in progress and a cart of supplies nearby.
Art Style
The concept calls for a hyper-realistic architectural perspective sketch, with clear environmental detail.
Architectural Features
An airy loft and A-frame solarium define the setting, bringing a distinctive roof shape and spacious studio feel.
Mood & Atmosphere
Solarpunk elements meet dark maximalist, witchy decor, with crystals, minerals, and celestial curiosities creating an esoteric emporium feel.
创作你自己的 Esoteric Loft Studio Scene
以这件作品的视觉想法为起点,为场景加入你自己的方向。
基于这件作品的 AI 建议。
Related images