載入中...

Maka巴卡
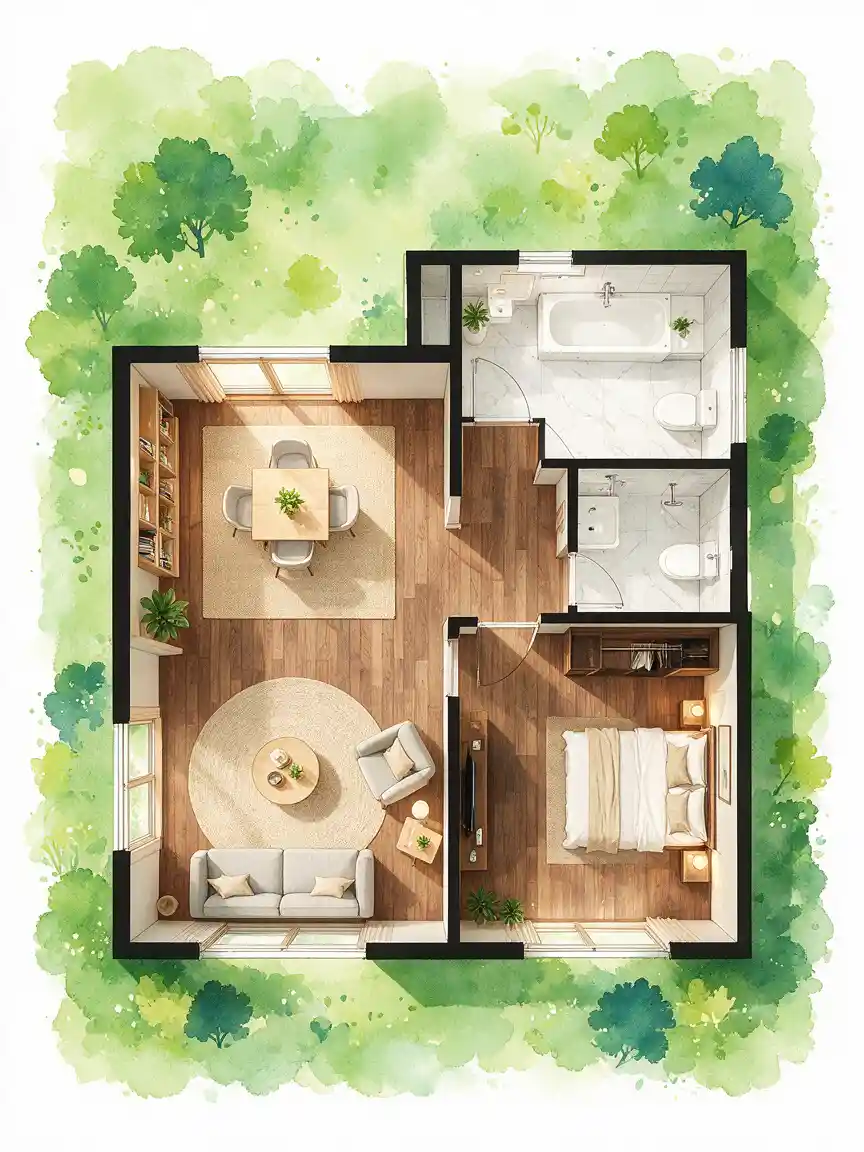
現代單臥室公寓平面圖,溫馨舒適的室內設計
提示詞
A top-down 2D architectural floor plan illustration of a modern single-bedroom apartment, surrounded by a lush watercolor-style green landscape with abstract tree silhouettes and soft green wash background. The interior features a clear orthographic rendering with black outline walls. The flooring is warm brown wood planks throughout the hallways and bedrooms. The living area on the bottom left has a light grey sofa, a round wooden coffee table, a single armchair, and a beige round rug. The dining area on the top left has a square wooden table with four chairs and a rectangular beige rug. The bottom right features a master bedroom with a white double bed and a dark wooden wardrobe. Two bathrooms with white marble tiled floors are on the top right and middle right. Minimalist, cozy, graphic design style, watercolor exterior, warm interior lighting, soft pastel palette, white studio background, realistic textures, high resolution, 8k.
Model
Seedream 5.0 Pro
Date created
08/06/26 at 5:06 PM
Seed
173492452
Guidance Scale
7.5
Resolution
864 x 1152 (3:4)
Related images