読み込み中...

nayan nara
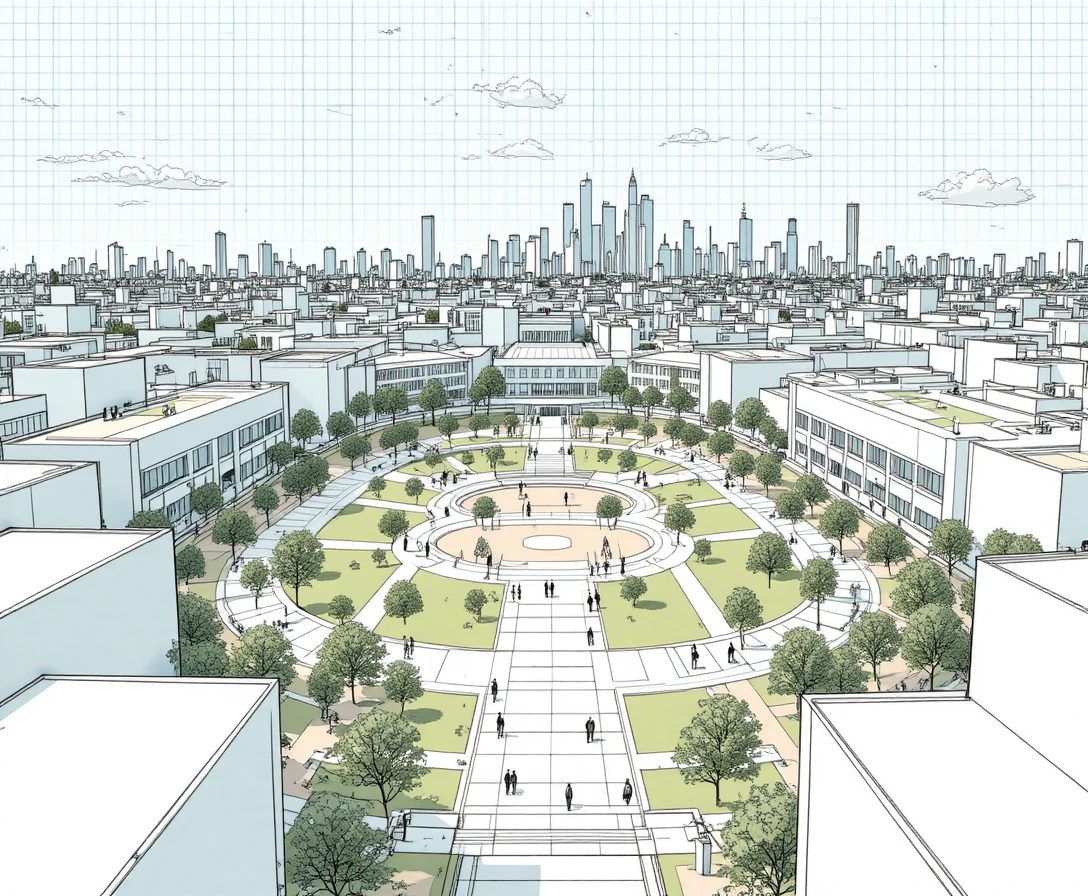
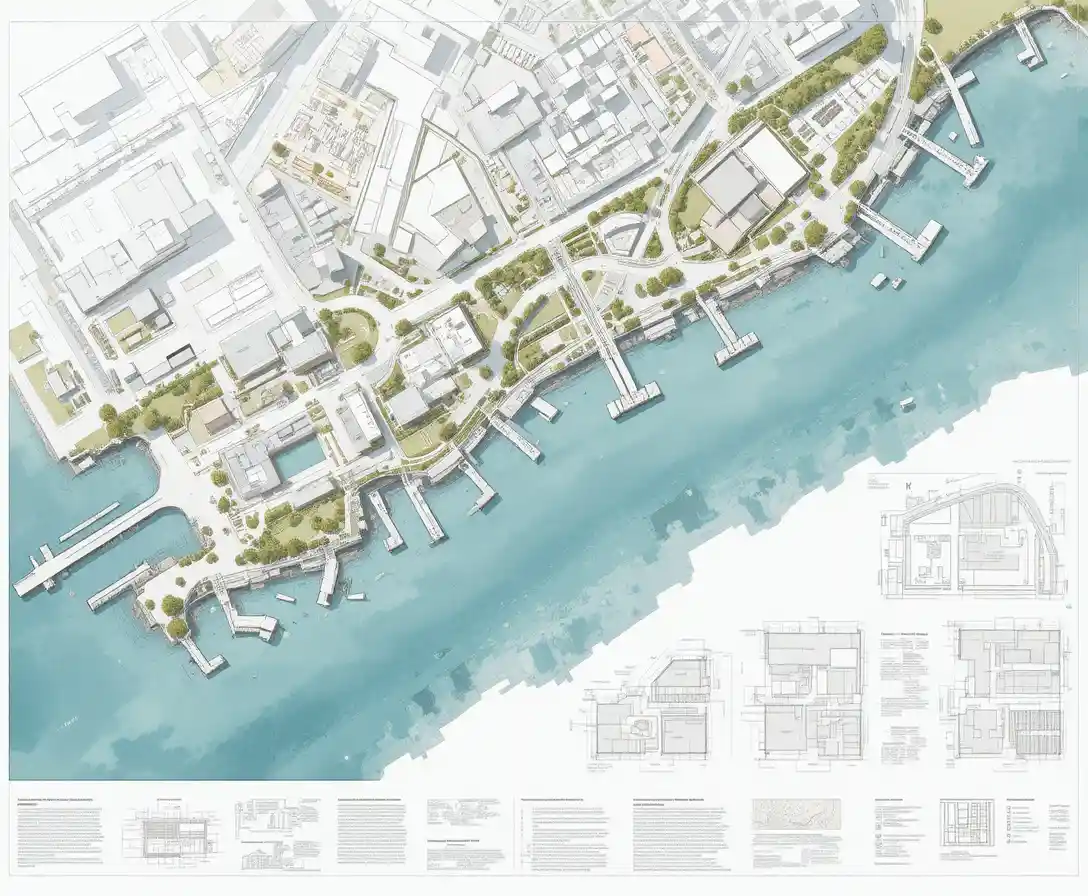
ウォーターフロント都市マスタープラン 建築コンペプレゼンボード
プロンプト
International architectural competition board presentation, large waterfront masterplan shown in orthographic top view, detailed site planning with harbor, piers, landscape architecture, circulation roads, parking zones, public plazas and institutional buildings. Professional CAD-style architectural drawings with thin linework, subtle hierarchy of line weights, muted pastel color palette, pale cyan water textures, sage green landscape areas, light gray roads and white building footprints. Integrated floor plans, basement plans, program diagrams and architectural sections arranged in a clean Swiss grid layout. Minimalist architectural graphics, competition presentation board aesthetic, vector-based rendering, watercolor map textures, urban planning visualization, professional architecture portfolio style, highly detailed technical drawings, clean white background, no logo, no watermark, no branding, no unnecessary text, international design competition quality.
Model
PicLumen Art V1
Date created
05/30/26 at 10:25 AM
Seed
4123452773
Guidance Scale
1
Resolution
1088 x 896 (4:3)
Related images