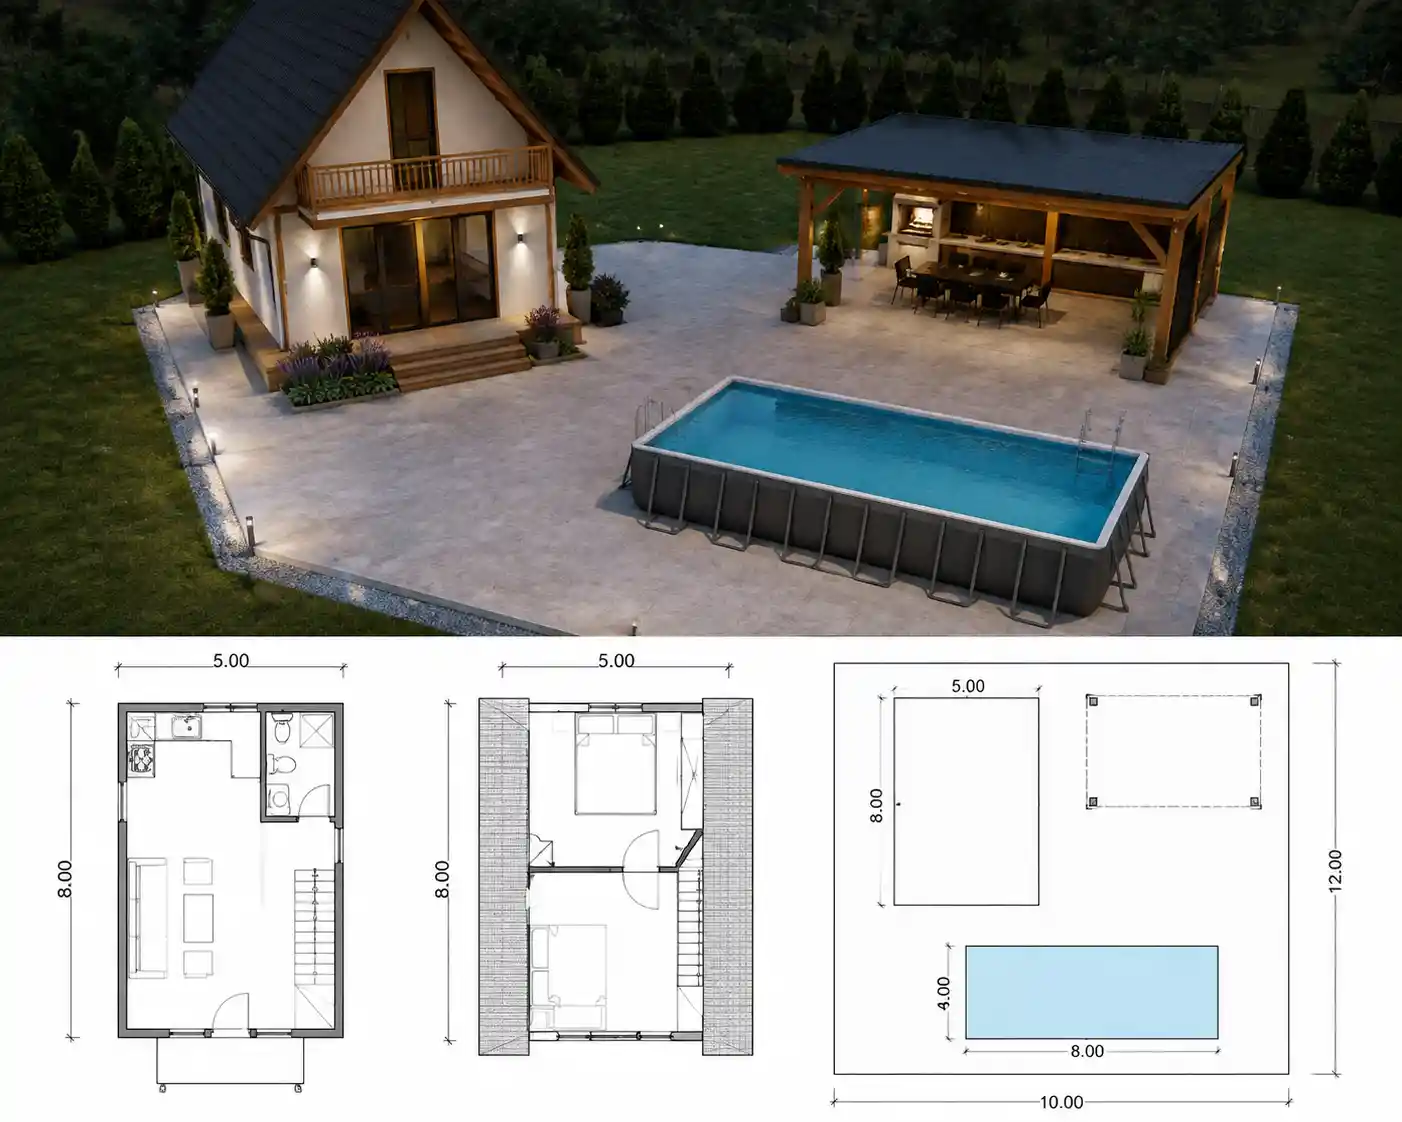
Weekend house floor plan with terrace and backyard pool
Loading...
Dragan Kostic

Weekend house floor plan with terrace and backyard pool

Prompt
pozdrav da li mozes da mi nacrtas vikendicu mrtva ploca da bude 10 x12 m u levom gornjem uglu vikendica sa osnovama 5 x 8 sa potkrovljem i ujedno u gornjem desnom uglu pokrivena terasa na mrvoj ploci a ispred montazni bazen 4 x 8m
Model
GPT-Image-2
Date created
08/24/26 at 9:50 AM
Seed
230577104
Guidance Scale
7.5
Resolution
1402 x 1122

Related images

Birds eye view of modern city square and park illustration
Architectural sketch of an old Cairo street with donkey cart
Cheerful older man relaxing in a backyard kiddie pool
Creepy clown serving bloody chocolate cake by the pool
Moody loft artist studio with central canvas and supplies
Charming urban park corner with fountain and flowerbeds
Cartoon trio hanging out in a colorful suburban backyard
Waterfront urban masterplan architectural competition presentation board
Modern architectural concept board with hand drawn building sketches
Friends at a sunny backyard barbecue watching football together
Young woman in satin dress posing in backyard
Cute pink piglet in a wading pool wearing a Hawaiian shirt
Minimalist cobalt blue New York architectural skyline drawing
Old Cairo street with donkey cart in architectural sketch
Playful goat pumping water from a panda swimming pool
Man sitting alone in a backyard on a lawn chair
Modern building architectural sketch on presentation board layout
Melancholic potato figure in a vintage backyard scene
Iced watermelon lemonade and cat in a sunny backyard
Two redheaded women in bikinis under a rain shower