Loading...
Bang.Bang.Beef
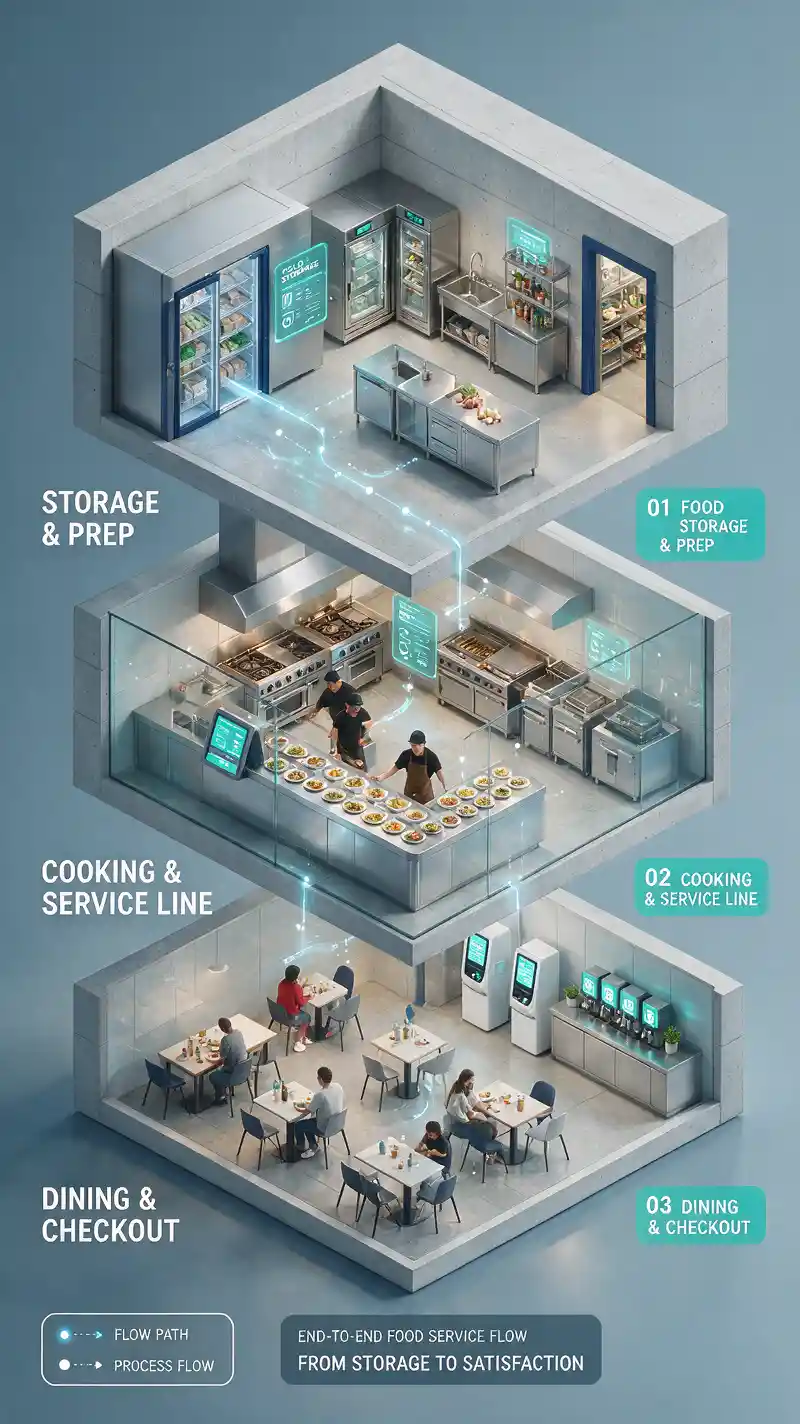
Isometric cutaway of a multi level commercial kitchen facility
Prompt
This multi-level isometric illustration reveals the complete operational flow of a modern commercial food service facility. The top level features industrial refrigeration units and preparation equipment in stainless steel finish. The middle section showcases the serving line with counters and preparation stations where staff work. The bottom level displays the dining area with tables and checkout systems, completing the journey from food storage to customer service. The technical cutaway style offers a comprehensive view of how each area connects functionally, with a cool color palette dominated by metallic blues, whites, and touches of teal for digital interfaces.
Model
Seedream 5.0 Pro
Date created
09/05/26 at 8:47 AM
Seed
788595132
Guidance Scale
7.5
Resolution
800 x 1424
Related images