Six-Story Family House With Lodge Amenities
Loading...
Trenton WilIams

Six-Story Family House With Lodge Amenities

Prompt
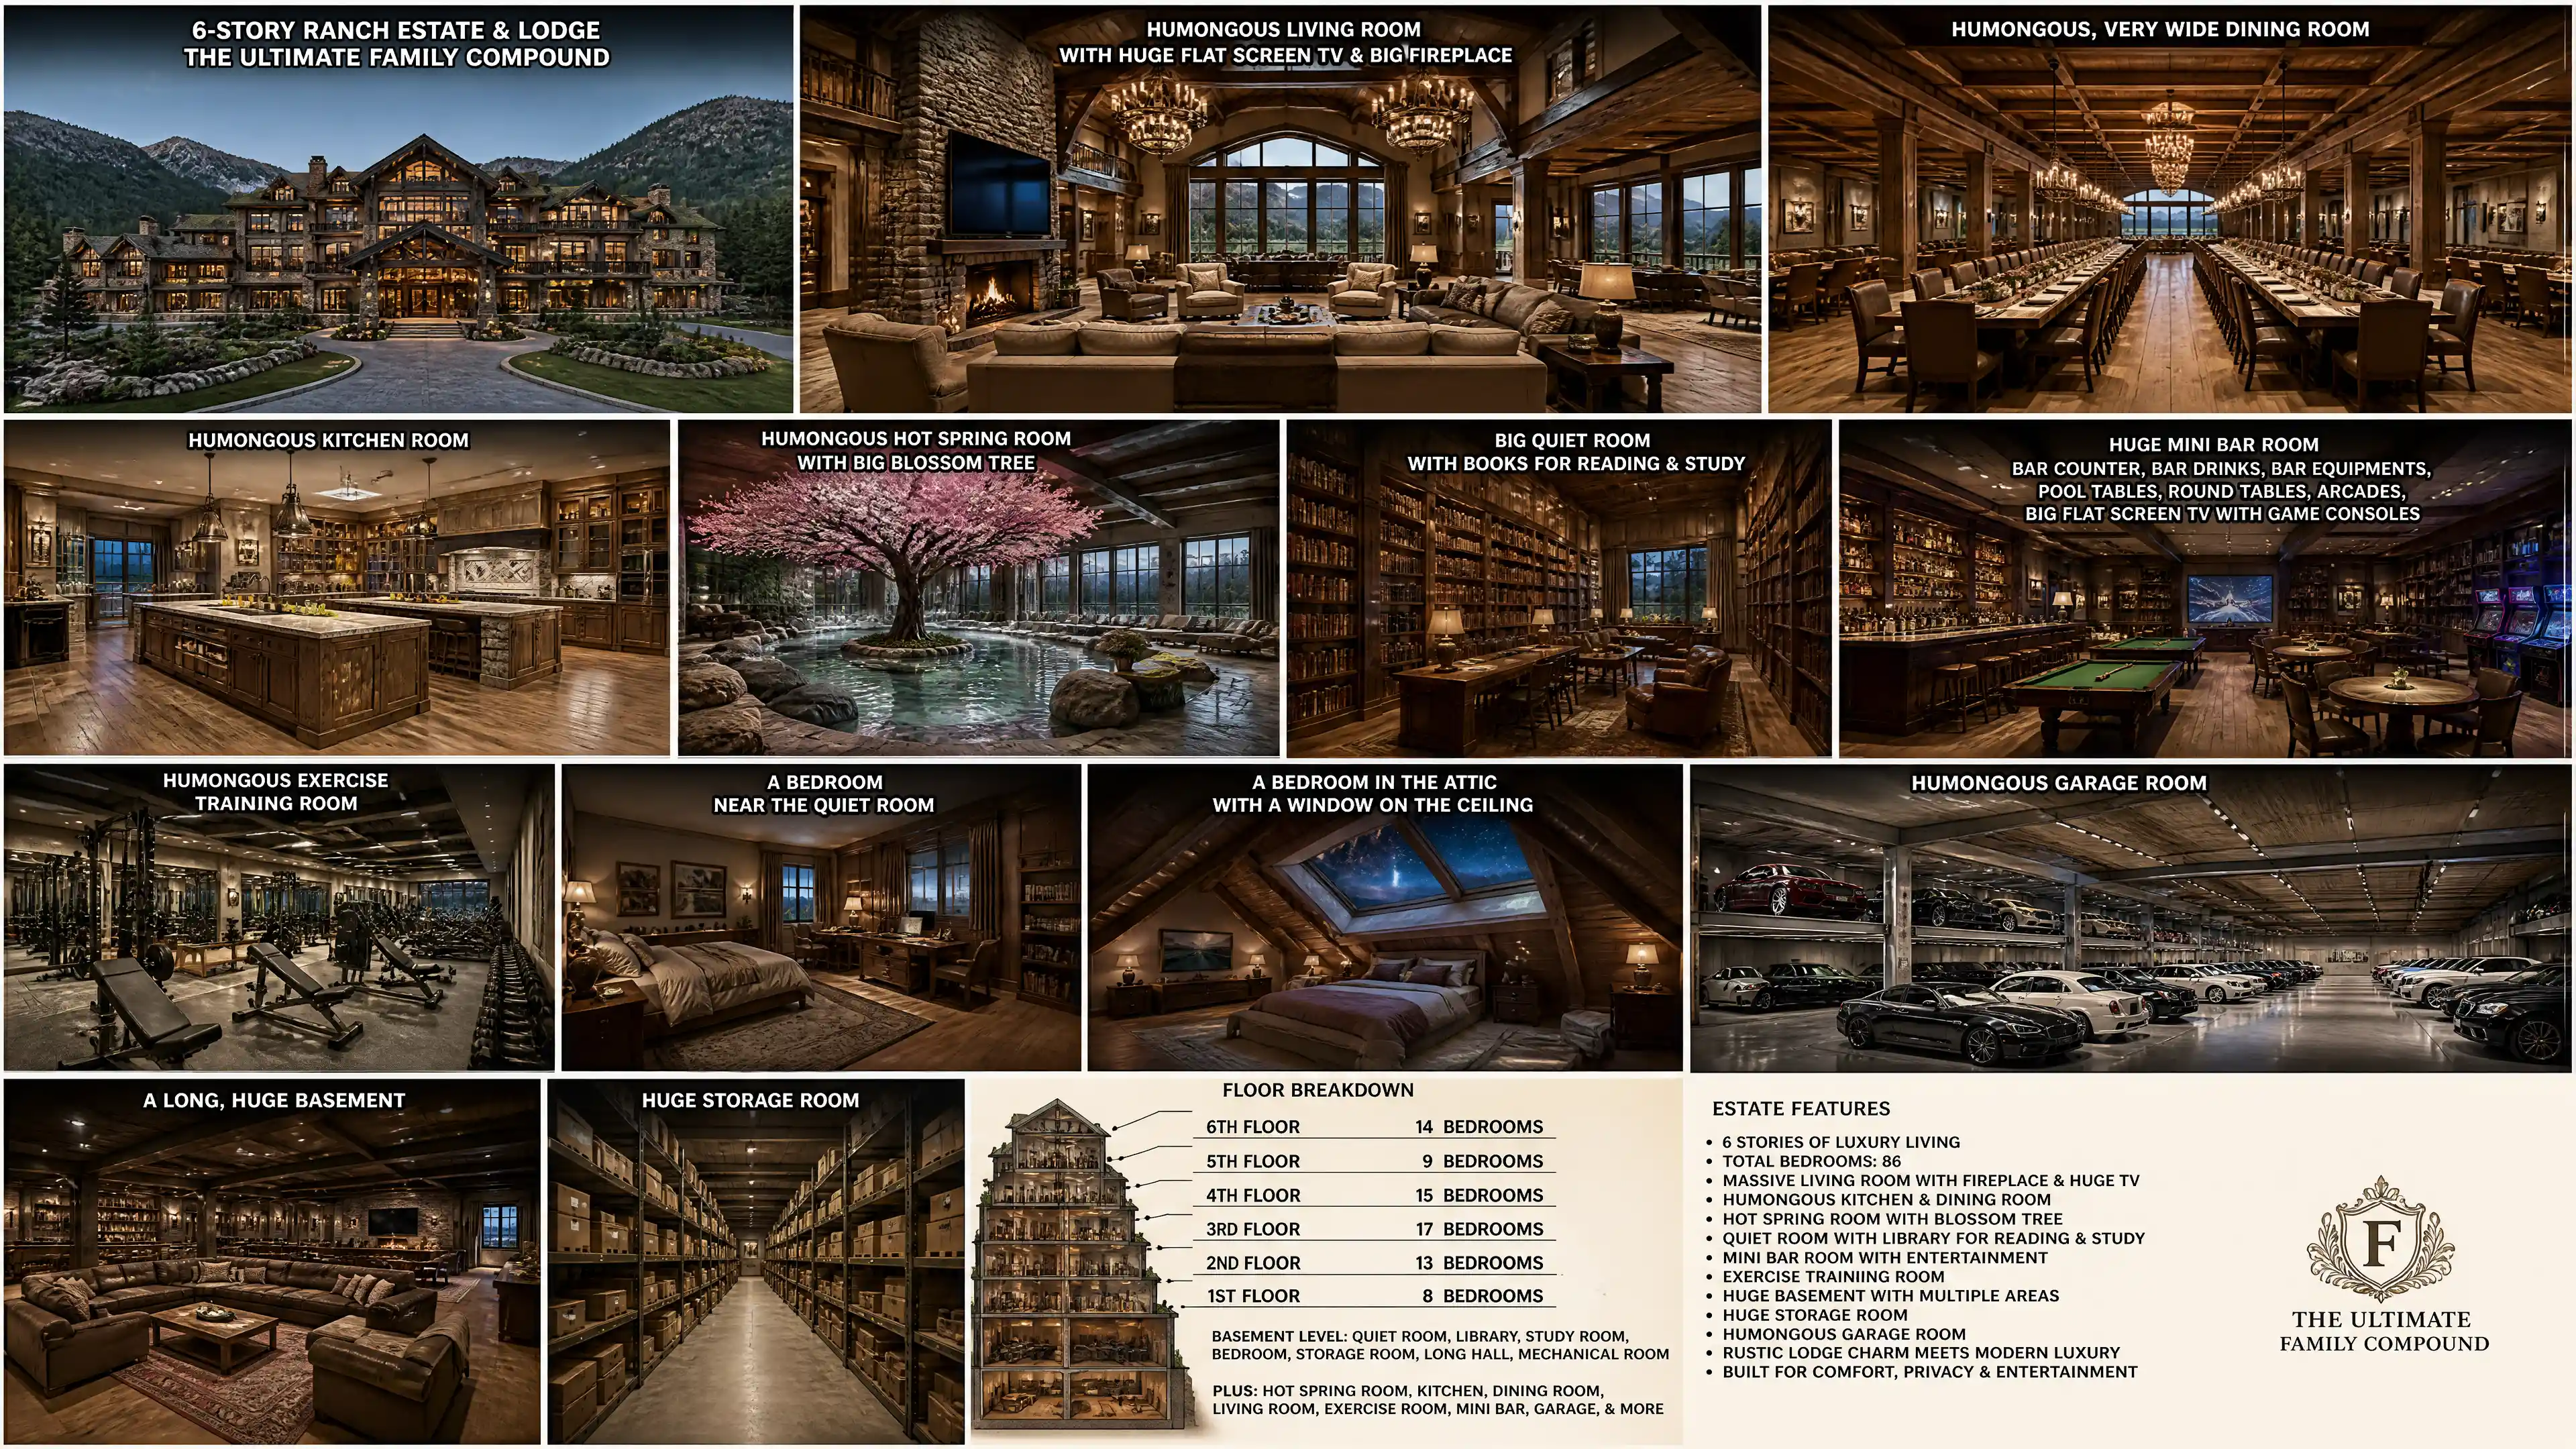
A massive family house(a 6-story ranch building. Merged with the lodge. With a humongous living roon with a huge flat screen tv and a big fireplace. Humongous, very wide dining room. Humongous kitchen room. A humongous hot spring room with a big blossom tree in the center. A long, huge basement. Big quiet room with books for reading and study. Huge storage room. A bedroom near the quiet room. A bedroom in the attic with a window on the ceiling. 8 bedrooms are on the first floor. 13 bedrooms on the second floor. 17 bedrooms on the third floor. 15 bedrooms on the the floor. 9 bedrooms on the fifth floor. 14 bedrooms on the sixth floor. Humongous Exercise training room. A huge mini bar room with a bar counter and bar drinks and bar equipments, pool tables, round tables with chairs, arcades, a big flat screen tv with game consoles and controllers on a tv stand. Humongous garage room.)
Model
GPT-Image-2
Date created
08/31/26 at 9:57 AM
Seed
294858374
Guidance Scale
7.5
Resolution
3840 x 2160

About This Expansive Family House Design

A closer look at the subject, style and details in this image.

This house concept combines a six-story family home with lodge-style amenities. Its extensive layout includes a living room with a fireplace and large screen, a hot spring room centered on a blossom tree, and numerous bedrooms across the floors.

The digital illustration concept presents a home planned around both private rooms and large shared spaces. It could inform a residential architecture concept board or an illustrated setting for a story about a multigenerational household.

Creative Style & Details

The details that give this artwork its look.

Subject

The concept is a six-story family house joined with a lodge, with numerous bedrooms and a broad range of shared amenities.

Art Style

The artwork is described as a digital illustration, framing the home as a designed architectural concept rather than a photograph.

Architectural Features

The planned layout spans six floors, with an attic bedroom featuring a ceiling window and a long, expansive basement.

Interior Spaces

Shared rooms include a spacious living room, wide dining room, large kitchen, blossom-tree hot spring, quiet reading room, exercise room, and game-filled mini bar.

Create Your Own Expansive Family House Design

Use this artwork's visual ideas as a starting point and give the scene your own direction.

Ideas for Your Version

AI suggestion based on this artwork.

Keep the lodge-inspired scale and central blossom tree, then change the room layout or architectural style to make the design your own.

Related images

Family Enjoying Summer Drinks at the Beach
Claymation Couple in a Minimalist Felt Kitchen
Emotional Pakistani Family Scene at Home
Grandmother and Grandchildren at Home
Father and Daughter Laughing in a Sunset Garden
Vintage Family Portrait at an Amusement Park
Mother's Day Family Illustration with Knit Textures
Family Walking Through a Fiery Flower Field
Royal Family at a Thatched Cottage at Sunrise
Family Dinner by Lamplight
Mother Helping Daughters in a Sunlit Kitchen
Royal Family at a Thatched Cottage at Sunrise
Watercolor Family Fishing Scene at a Harbor
Father and Daughter Garden Photo at Sunset
Surreal Family Portrait in an Atlantis Home
Couple Finds Lost Boy in Lantern-Lit Jungle
Ramadan Family Dinner Illustration
Abstract Impasto Family Portrait
Man and Children Building a Treehouse in a Chestnut Tree
Monochrome Family Silhouette Portrait