Six-Story Family Lodge With Expansive Rooms
About This Six-Story Lodge Design
A closer look at the subject, style and details in this image.
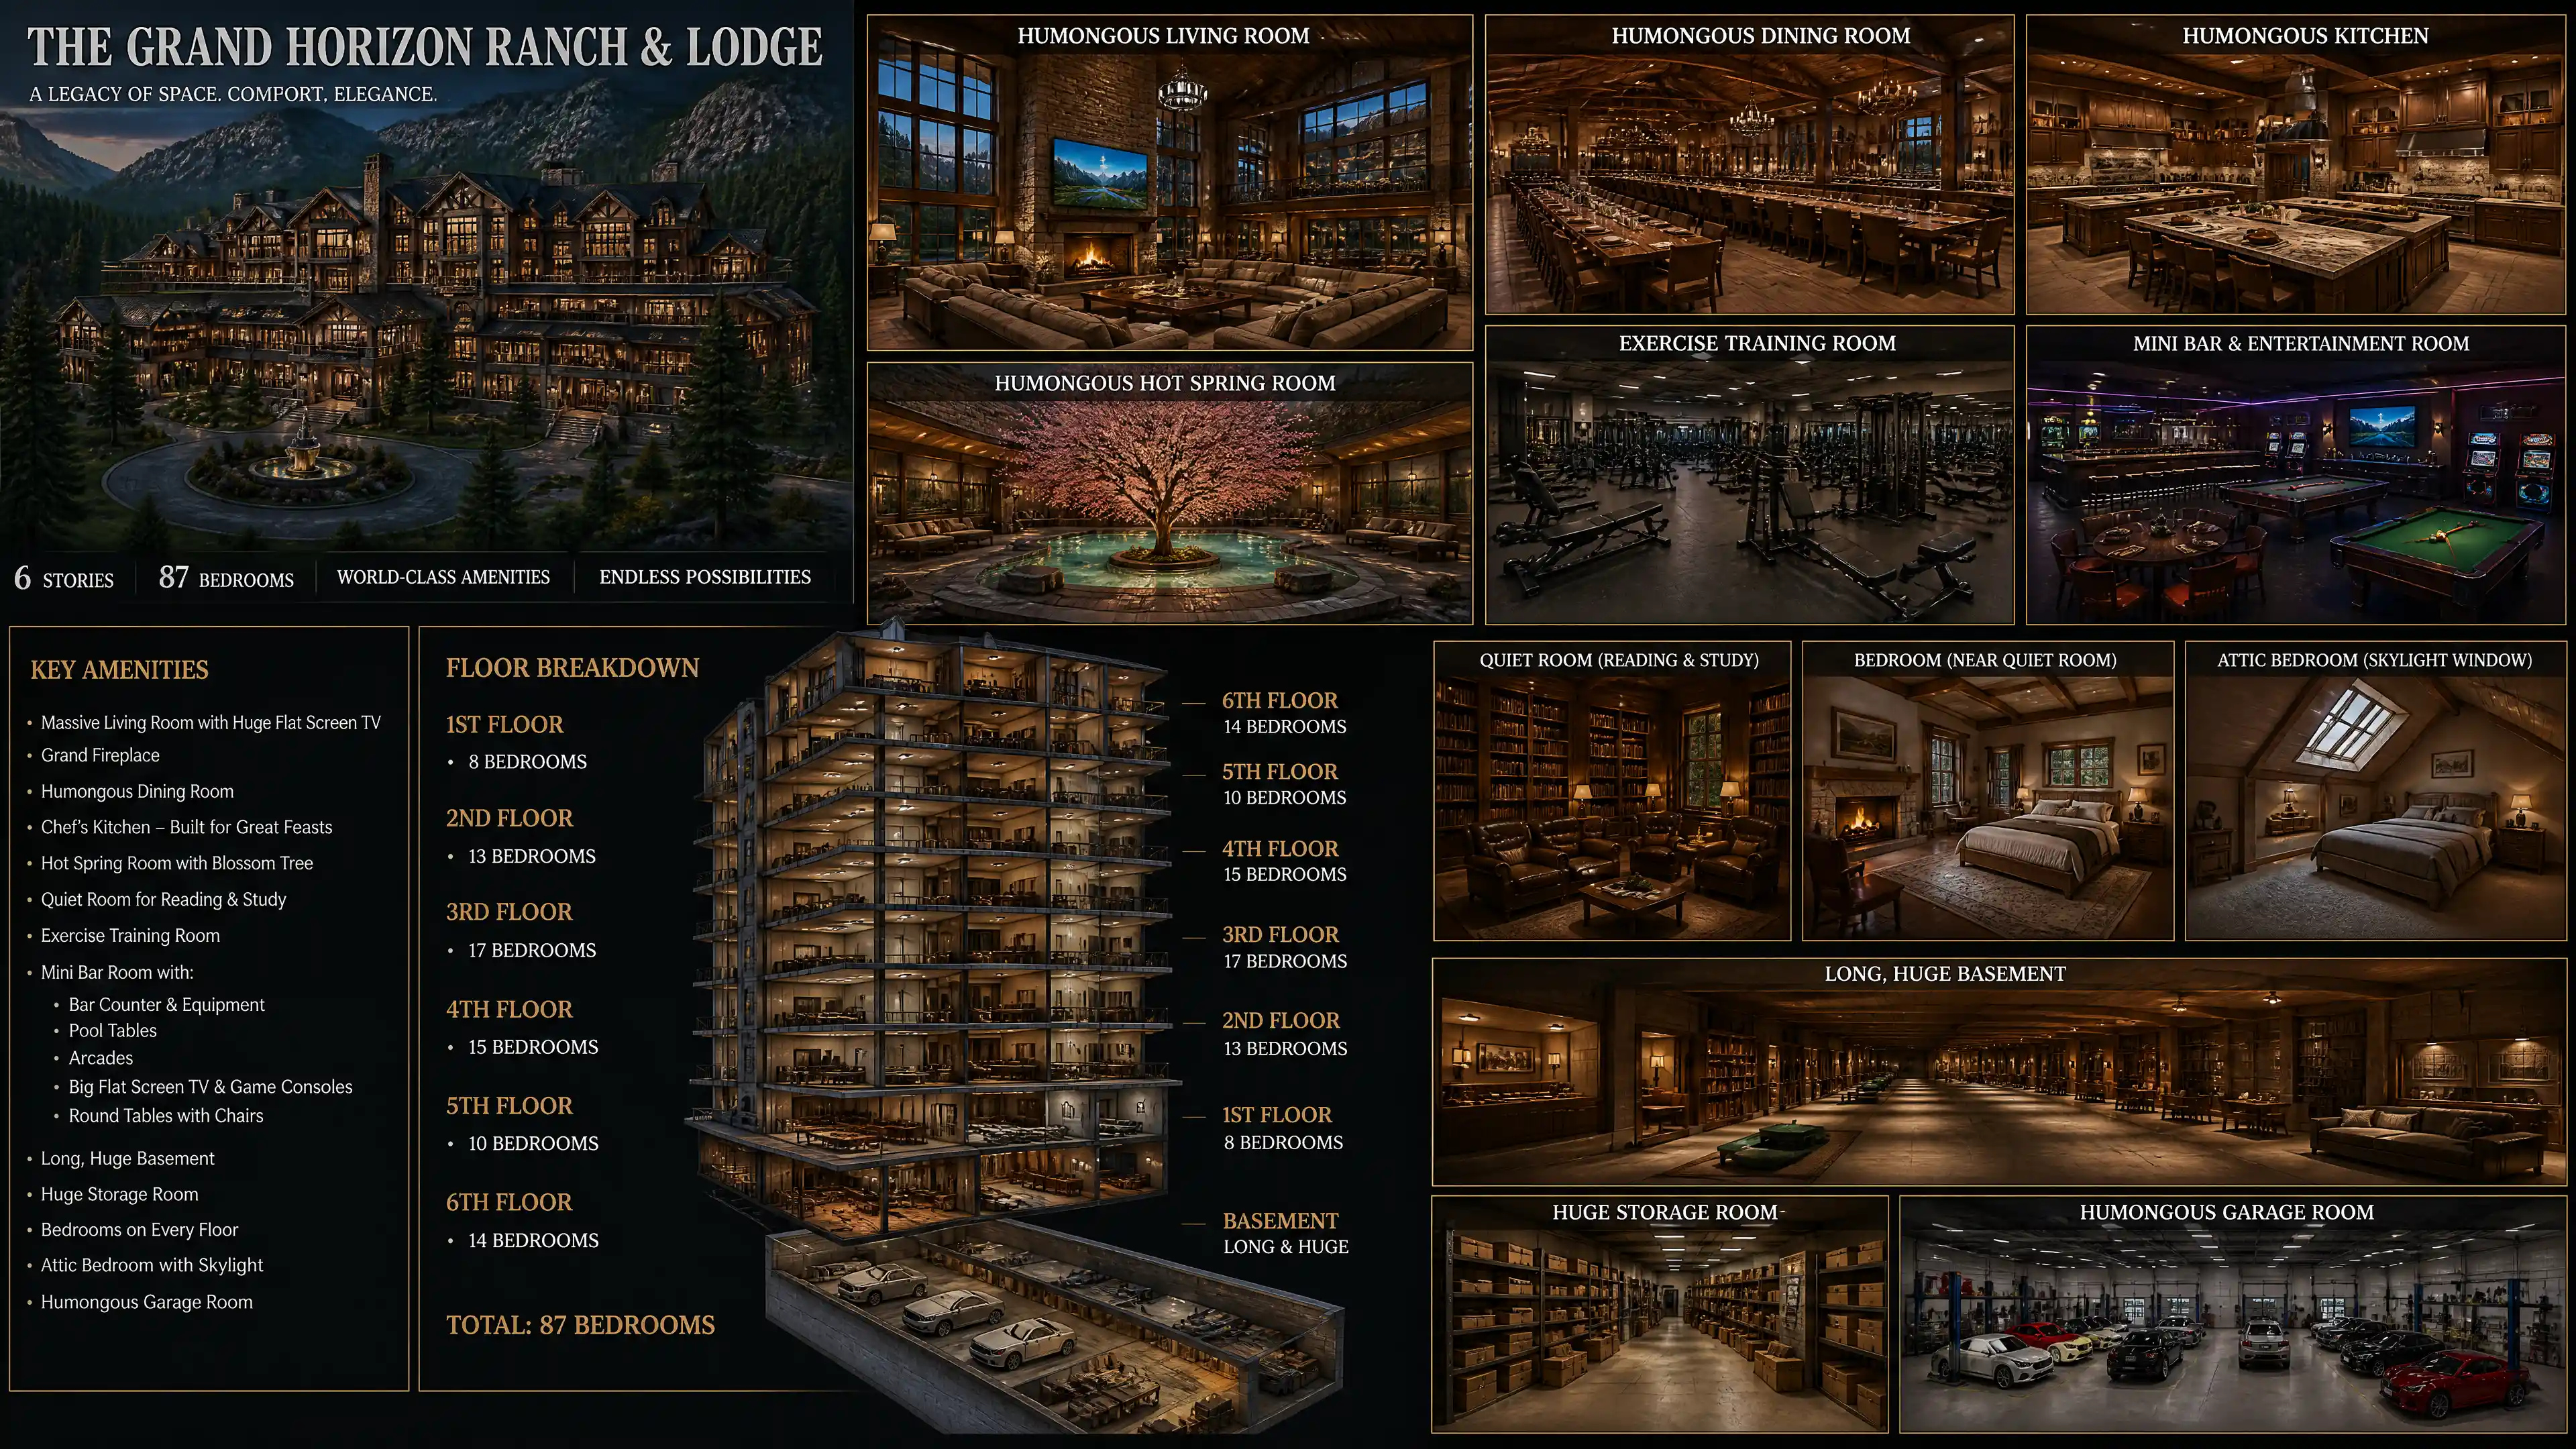
This concept centers on a massive family lodge, arranged across six stories and filled with spaces for gathering, relaxing, and recreation. It includes a living room with a large fireplace and flat-screen TV, a very wide dining room, and a hot spring room with a blossom tree at its center.
The design brings together grand shared spaces and many bedrooms, alongside quieter rooms for reading, study, and rest. Its range of rooms suits a home-design concept board or an architectural illustration focused on an expansive family retreat.
Creative Style & Details
The details that give this artwork its look.
Subject
A vast family home combines the scale of a six-story building with lodge-inspired shared spaces and a large number of bedrooms.
Architectural Features
The six floors include bedrooms, an attic bedroom with a ceiling window, a long basement, and a spacious garage.
Interior Spaces
The plan includes a huge living room, wide dining room, expansive kitchen, quiet reading room, study area, and storage room.
Recreation Areas
Leisure spaces include a hot spring room centered on a blossom tree, an exercise room, and a mini bar room with pool tables and arcades.
Create Your Own Six-Story Lodge Design
Use this artwork's visual ideas as a starting point and give the scene your own direction.
AI suggestion based on this artwork.
Related images