Six-Story Family House With Lodge-Style Spaces
Loading...
Trenton WilIams

Six-Story Family House With Lodge-Style Spaces

Prompt
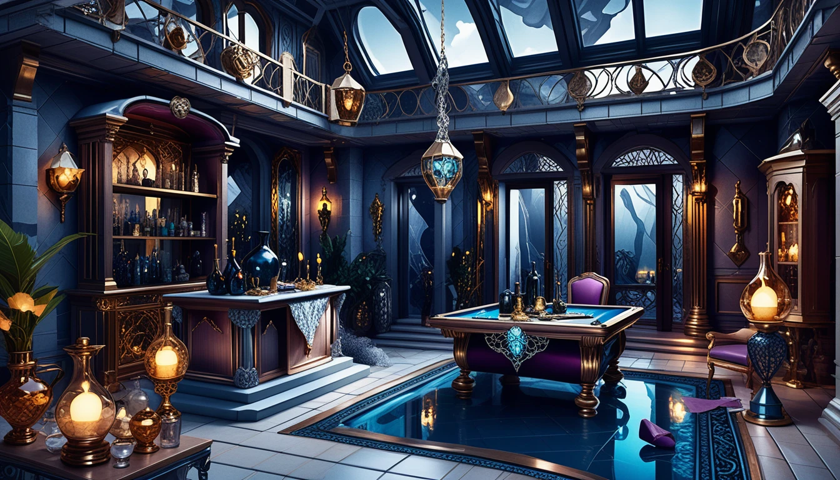
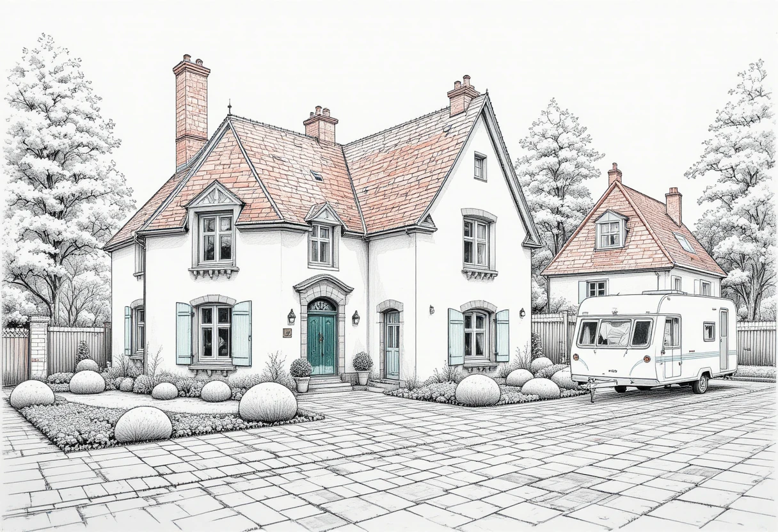
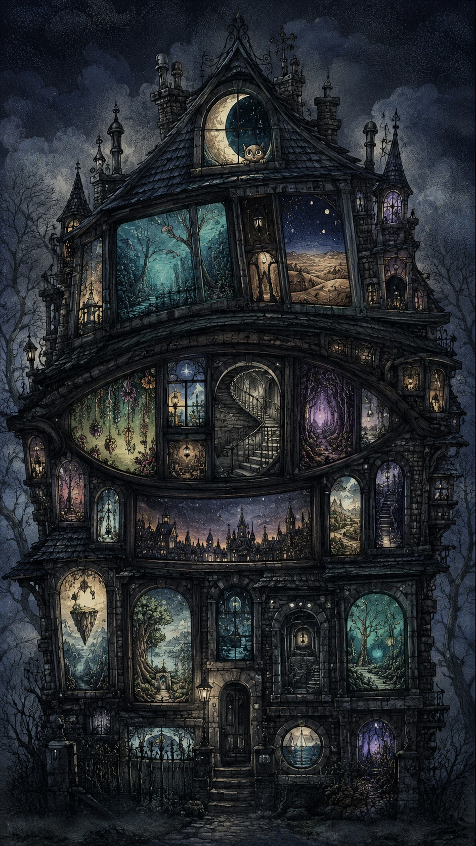
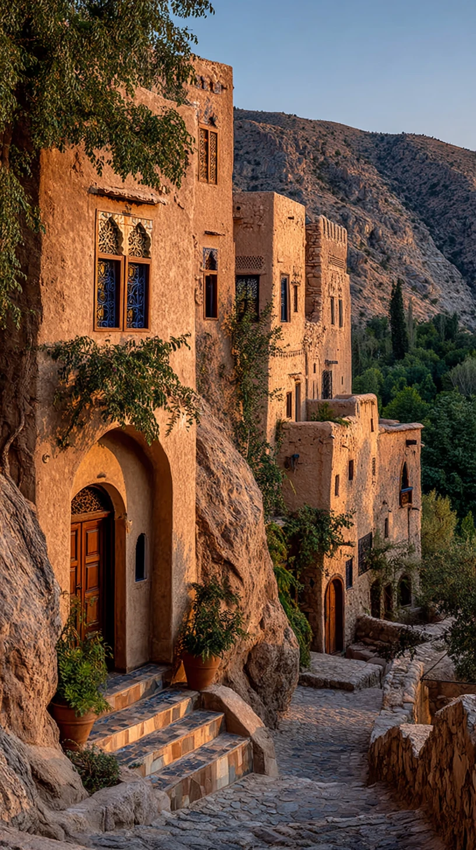
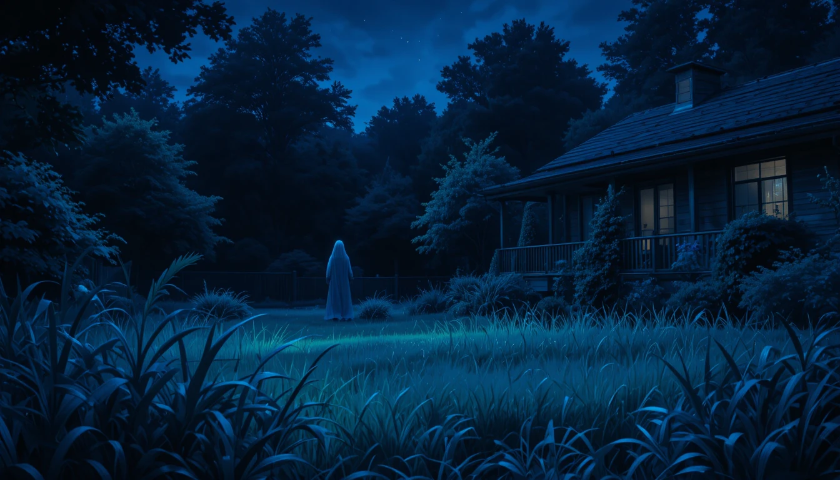
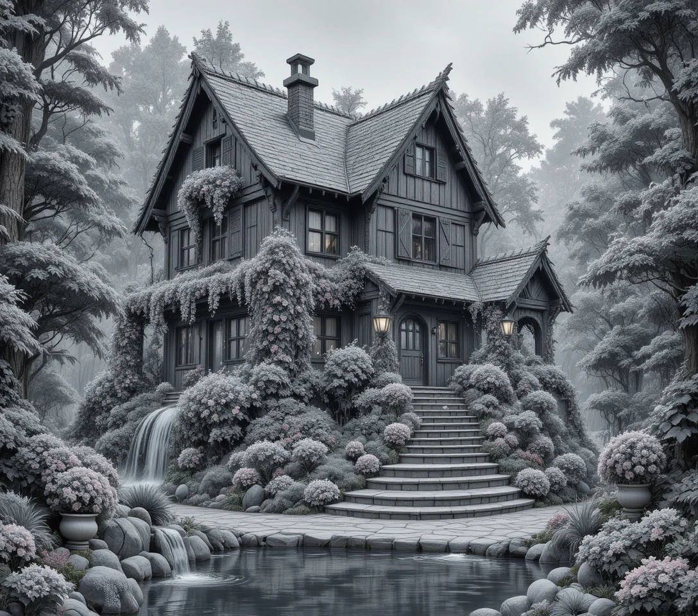
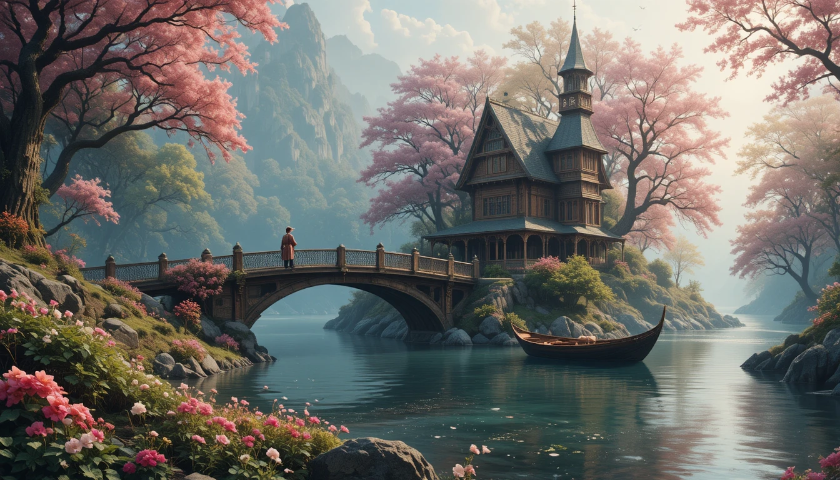
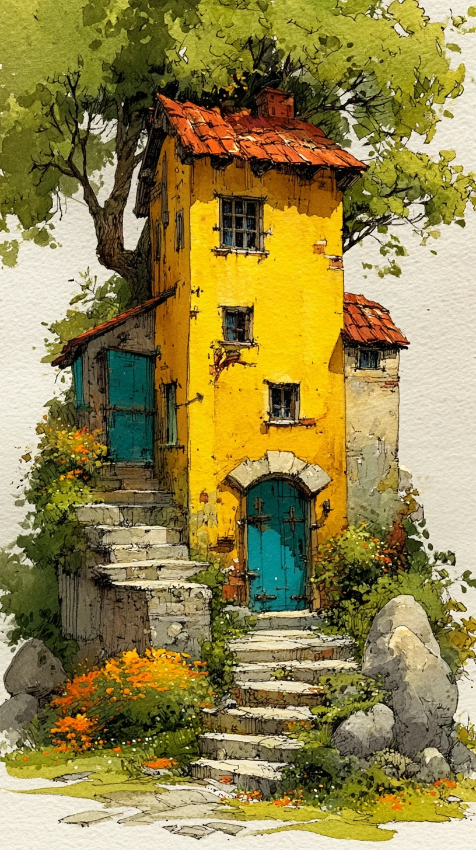
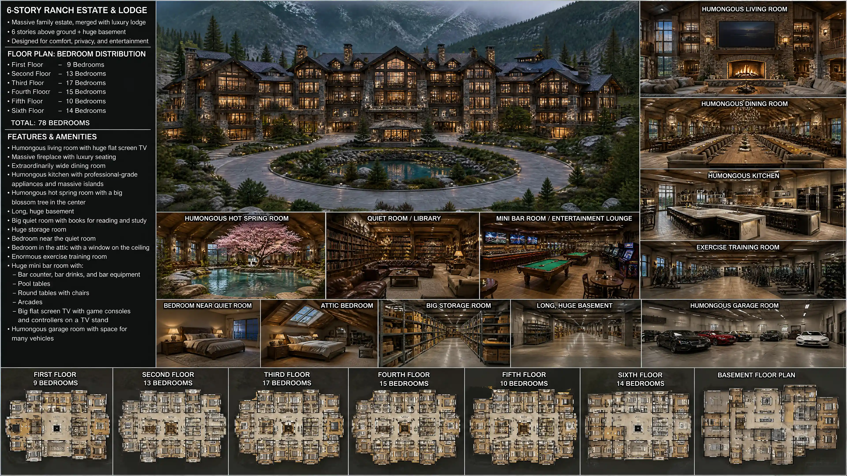
A massive family house(a 6-story ranch building. Merged with the lodge. With a humongous living roon with a huge flat screen tv and a big fireplace. Humongous, very wide dining room. Humongous kitchen room. A humongous hot spring room with a big blossom tree in the center. A long, huge basement. Big quiet room with books for reading and study. Huge storage room. A bedroom near the quiet room. A bedroom in the attic with a window on the ceiling. 9 bedrooms are on the first floor. 13 bedrooms on the second floor. 17 bedrooms on the third floor. 15 bedrooms on the the floor. 10 bedrooms on the fifth floor. 14 bedrooms on the sixth floor. Humongous Exercise training room. A huge mini bar room with a bar counter and bar drinks and bar equipments, pool tables, round tables with chairs, arcades, a big flat screen tv with game consoles and controllers on a tv stand. Humongous garage room.)
Model
GPT-Image-2
Date created
09/18/26 at 2:21 PM
Seed
943248887
Guidance Scale
7.5
Resolution
3840 x 2160

About This Multi-Story House Artwork

A closer look at the subject, style and details in this image.

This concept centers on a six-story family house joined with a lodge, with expansive shared rooms and many bedrooms across its floors. A huge living room includes a fireplace and flat-screen TV, while a hot spring room places a blossom tree at its center.

The idea combines a large private home with spaces for relaxing, studying, exercise, and games. Its varied rooms could inform a house design presentation or a fictional setting for an illustrated story.

Creative Style & Details

The details that give this artwork its look.

Subject

A six-story family house concept combines a lodge-like shared interior with numerous bedrooms and specialized rooms.

Architectural Features

The planned layout includes a long basement, a quiet reading room, an attic bedroom with a ceiling window, and a humongous garage.

Scene & Setting

Large communal spaces include a wide dining room, an expansive kitchen, an exercise room, and a game room with pool tables and arcade machines.

Natural Elements

A blossom tree stands at the center of the hot spring room, creating a distinct natural feature within the house.

Create Your Own Multi-Story House Artwork

Use this artwork's visual ideas as a starting point and give the scene your own direction.

Ideas for Your Version

AI suggestion based on this artwork.

Keep the lodge-inspired living room and blossom-tree hot spring, then change the room layout or the house's overall color scheme to suit your idea.

Related images

Crescent Moon Landscape Illustration
Ice-Blue Smoke Rising Beside a Bungalow
Isometric Fantasy Merchant Shop Diorama
Underwater House Cross-Section in Watercolor
Fantasy Merchant Shop House Diorama
Traditional French House With Brick Roof
Surreal Gothic House with Glowing Windows
Terraced Hillside Village Houses in Golden Light
Sunflower Windmill House Illustration
Flooded European House in a Park
Photorealistic Mountain House at Sunrise
Floating Folk Art Houses at a Glowing Horizon
French Country House With Blossoming Garden
Claymation Family in a Haunted House
Anime Night Garden Beside a House
Fairy-Tale Cottage Pencil Sketch
Spring Forest House by a River with a Bridge
Watercolor Cottage Beneath a Leafy Tree
Pear-Shaped Mouse House Interior Illustration
Island House Illustration With Pink Geraniums