
Isometric Miniature Home Interior
About This Isometric Home Illustration
A closer look at the subject, style and details in this image.
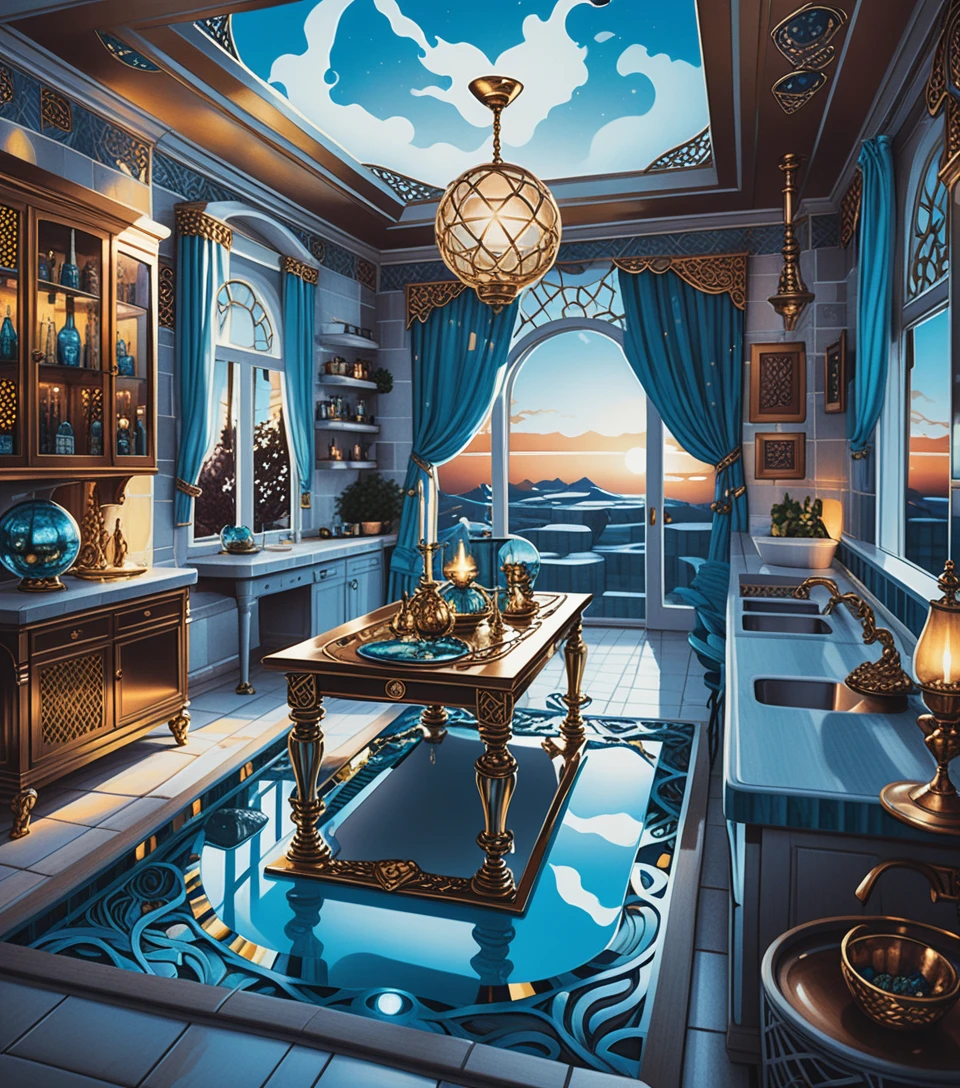
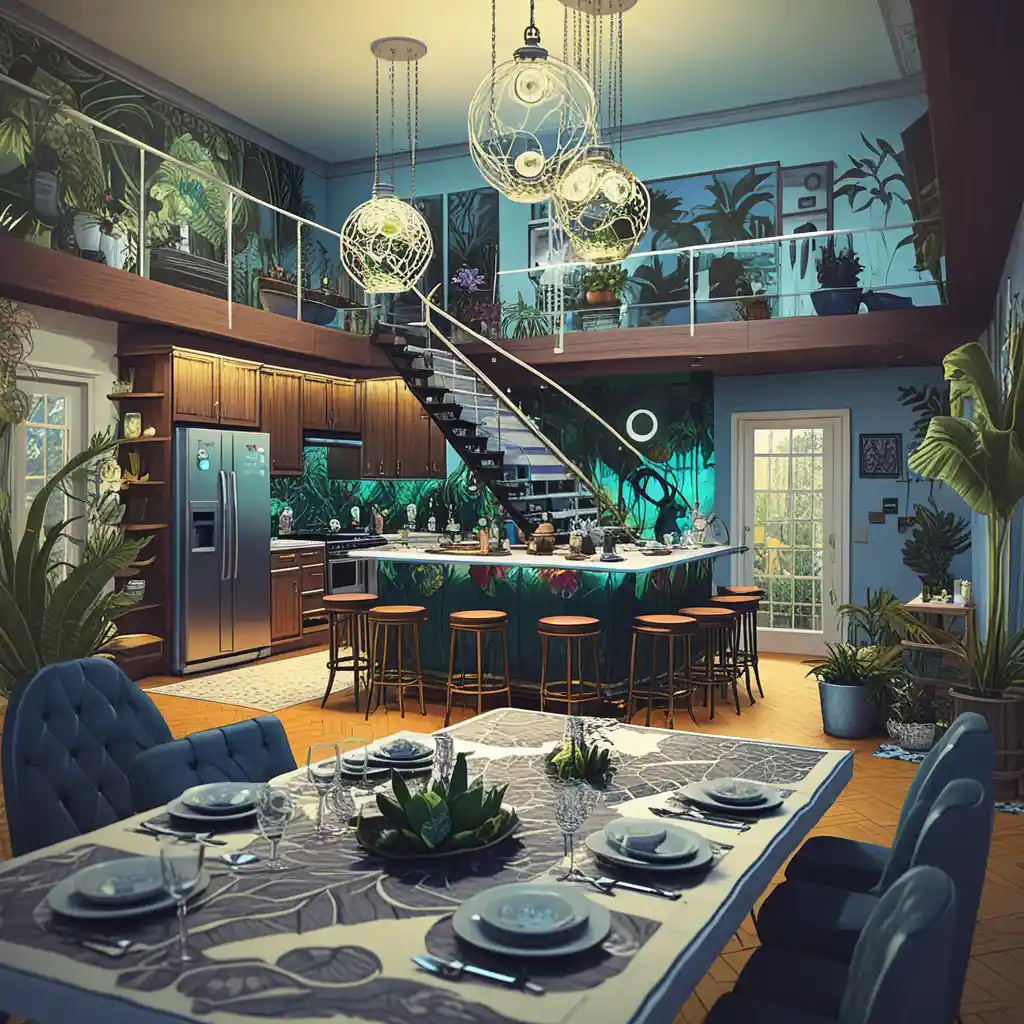
This concept shows a two-story home in a miniature, cutaway-style view. The first floor brings together a dining kitchen, a custom wet bar and an indoor water feature, while the upper level contains a master bedroom and bath.
The intended look blends darkly romantic academia with eclectic, maximalist details and a hint of tropical fantasy. Its isometric layout could suit an interior design concept board or a fantasy setting illustration.
Creative Style & Details
The details that give this artwork its look.
Subject
The concept centers on a two-story miniature home, with a dining kitchen and water feature below and a master suite above.
Art Style
A clear, vibrant Copic marker illustration style gives the interior a polished, hand-rendered concept art feel.
Perspective
An isometric view presents both floors together, making the kitchen, seating area, wet bar and upper rooms easy to read.
Lighting
Neon backlighting is intended to define the interior and highlight its eclectic mix of rooms and water-related details.
Create Your Own Isometric Home Illustration
Use this artwork's visual ideas as a starting point and give the scene your own direction.
AI suggestion based on this artwork.
Related images