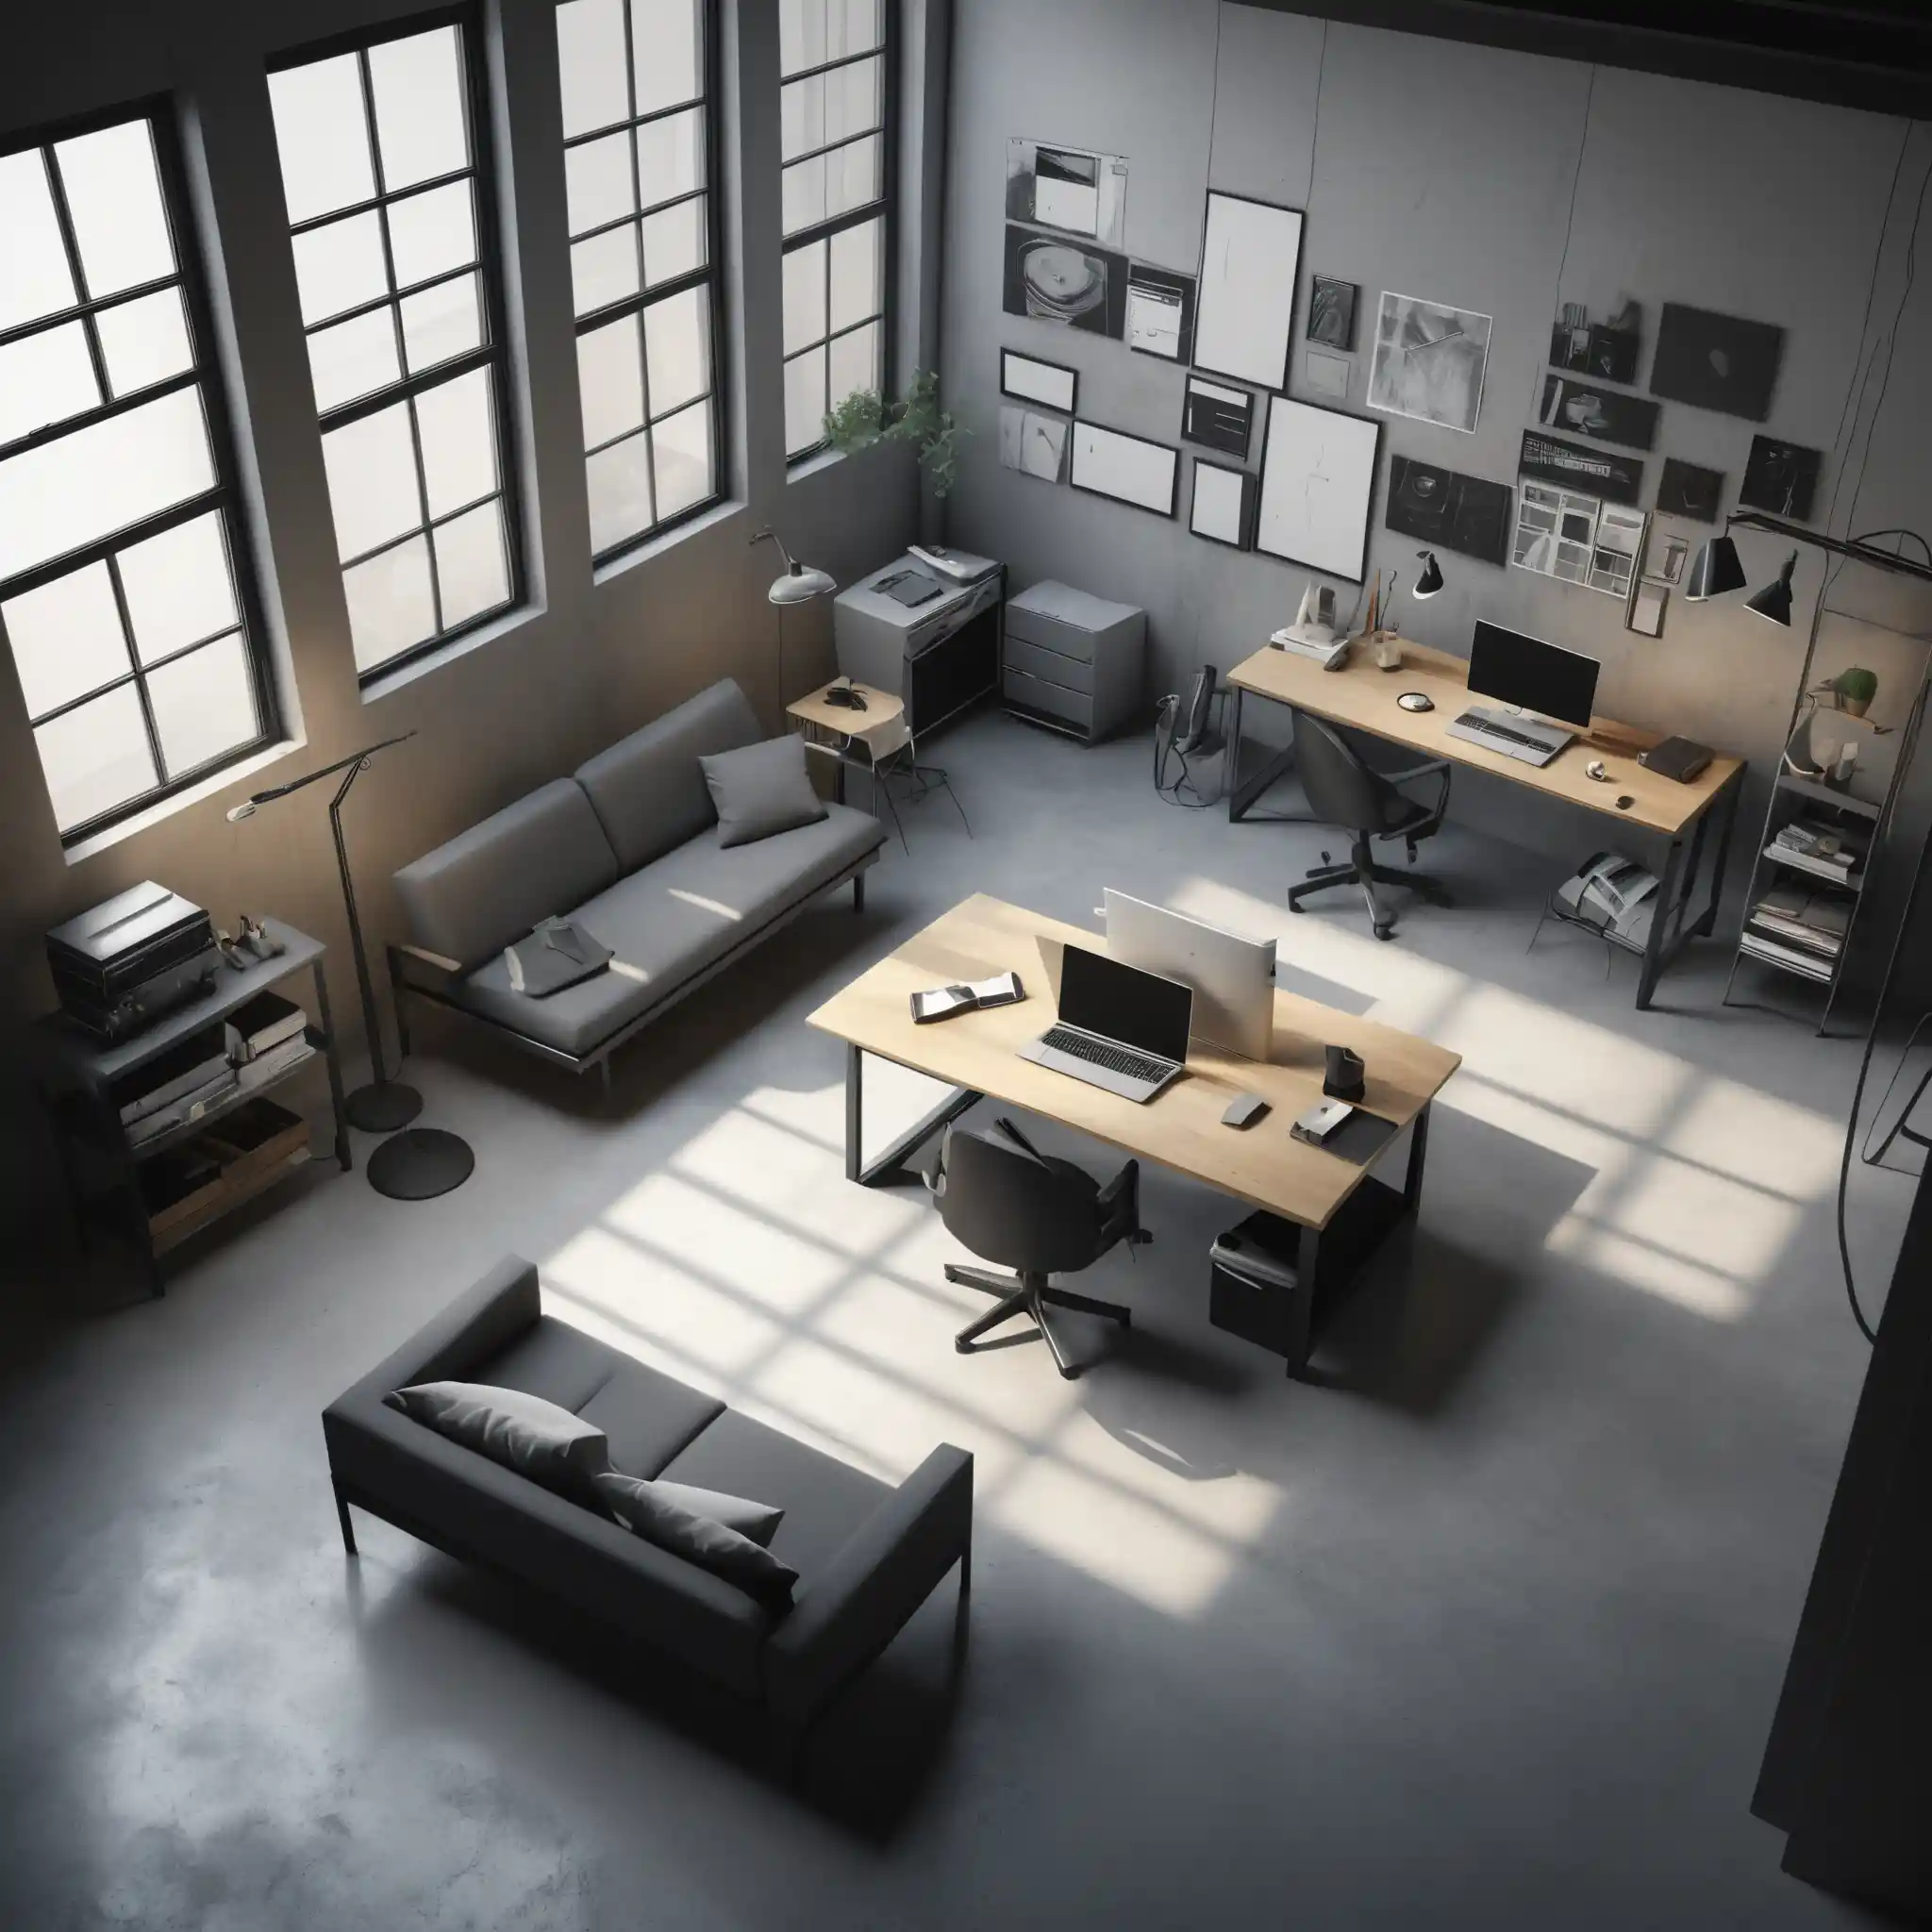

Minimalist Architect Studio Apartment Isometric View
About This Minimalist Studio Apartment Artwork
A closer look at the subject, style and details in this image.
The artwork centers on a spacious architect’s studio apartment, arranged around a large drafting table and a simple futon. A wall of framed blueprints and a few high-end audio pieces complete the work-and-living space.
Its isometric, photorealistic approach pairs a stark, pared-back interior with a cool, industrial feel. The concept could suit an architecture portfolio cover or a design-focused editorial spread about compact urban living.
Creative Style & Details
The details that give this artwork its look.
Subject
An architect’s studio apartment combines a workspace and living area, with a drafting table, futon, framed blueprints, and audio equipment.
Visual Style
An isometric rendering presents the interior with a photorealistic approach and close attention to material textures.
Color Palette
Concrete gray, matte black, and pure white define the restrained palette across the apartment’s surfaces and furnishings.
Lighting
Sharp, cool-toned ambient light enters through industrial-style windows, lending the interior a crisp, functional quality.
Create Your Own Minimalist Studio Apartment Artwork
Use this artwork's visual ideas as a starting point and give the scene your own direction.
AI suggestion based on this artwork.
Related images