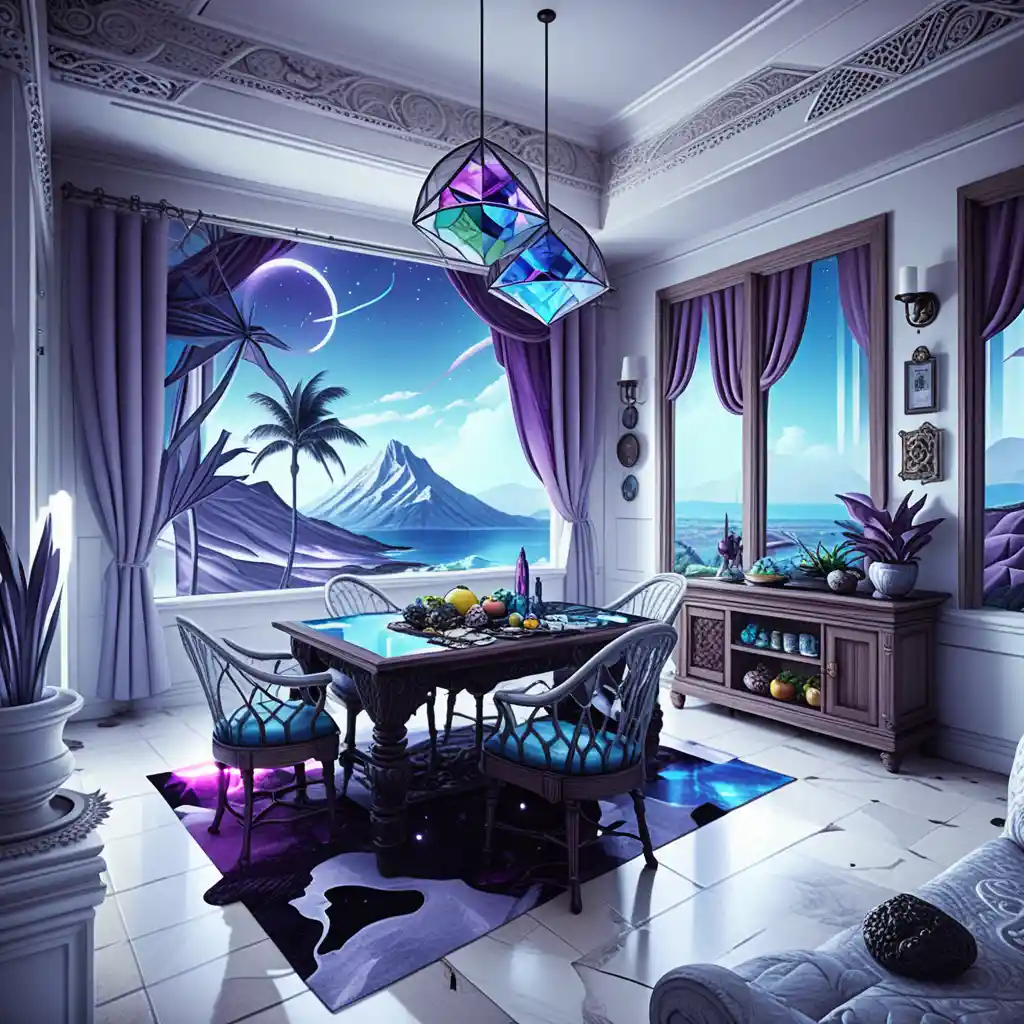

Isometric Miniature Interior With Neon Lighting
About This Isometric Miniature Interior Artwork
A closer look at the subject, style and details in this image.
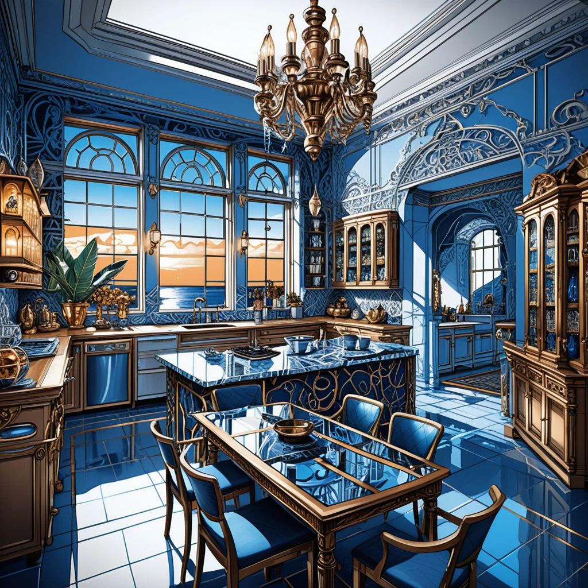
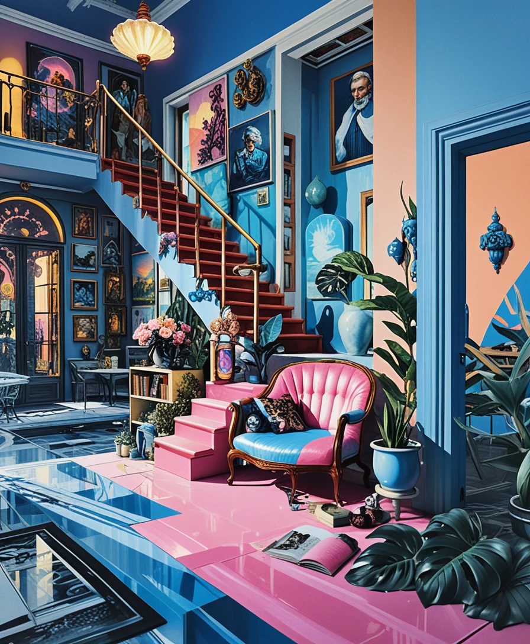
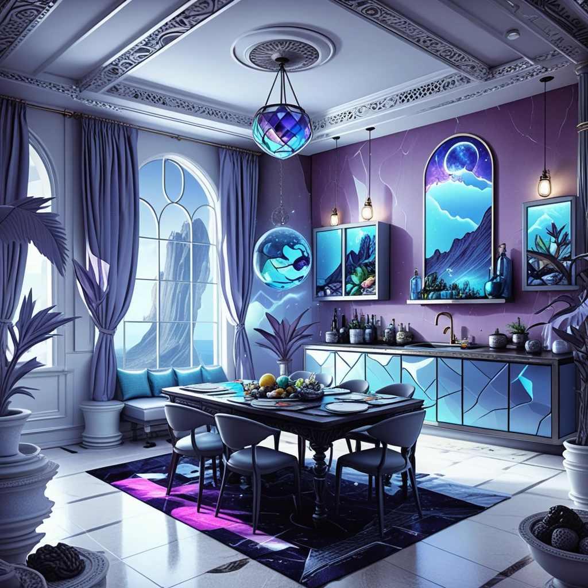
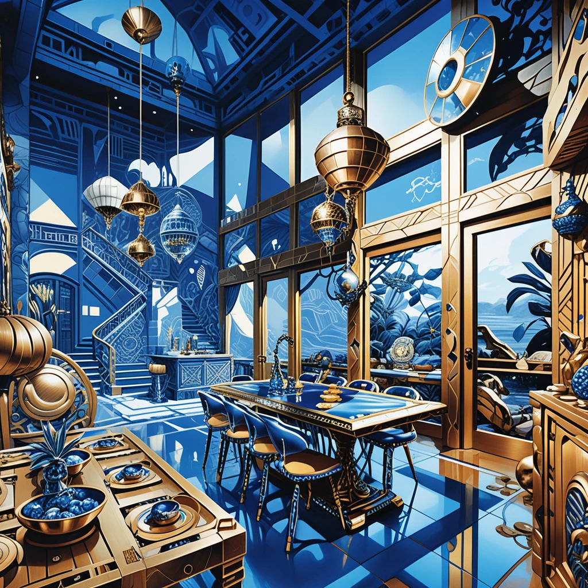
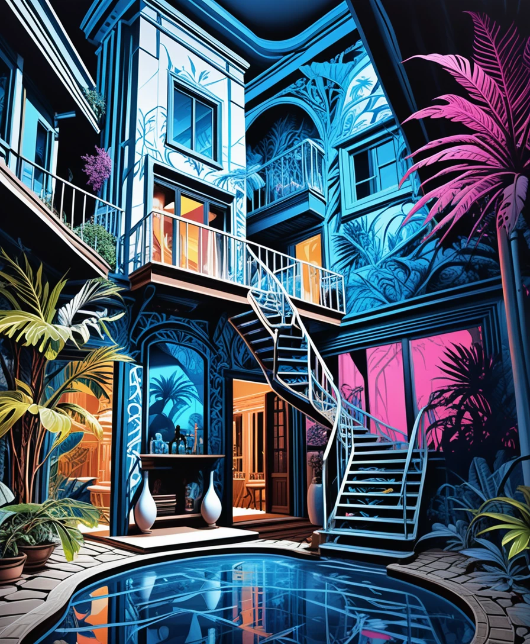
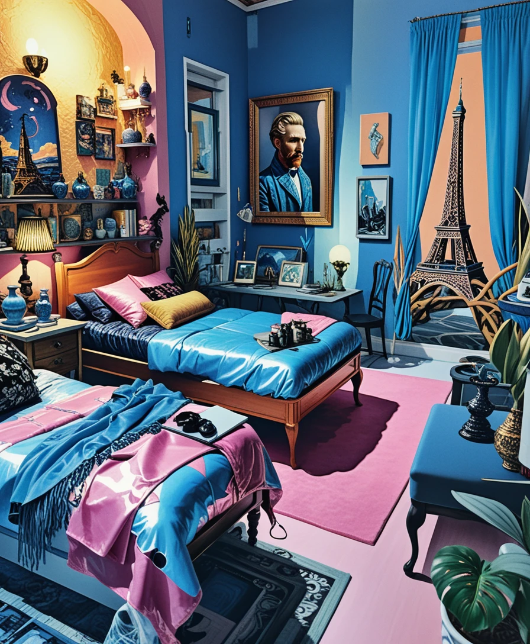
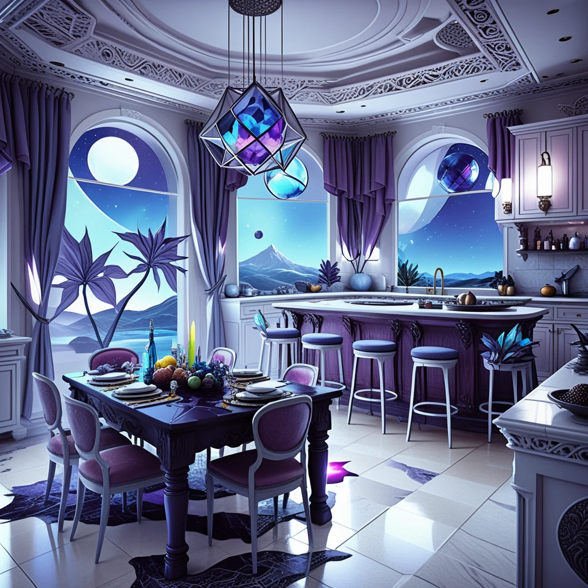
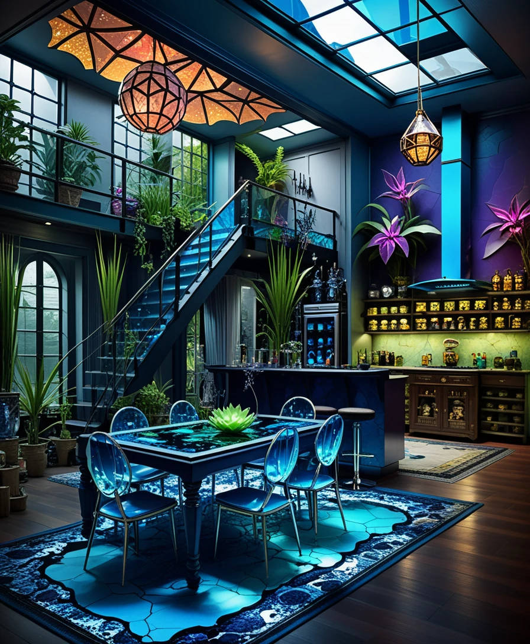
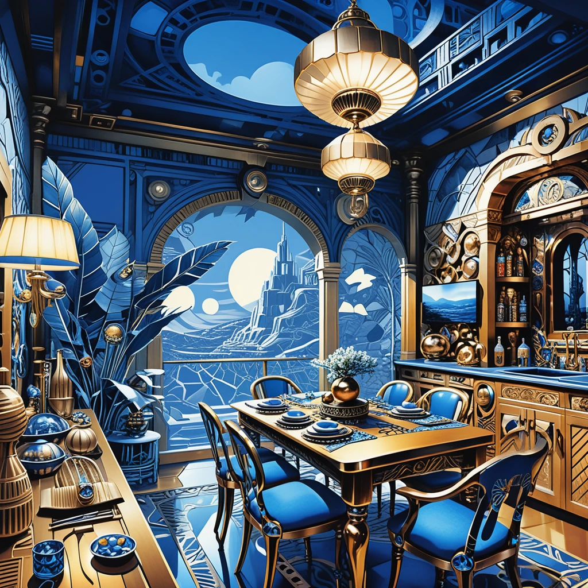
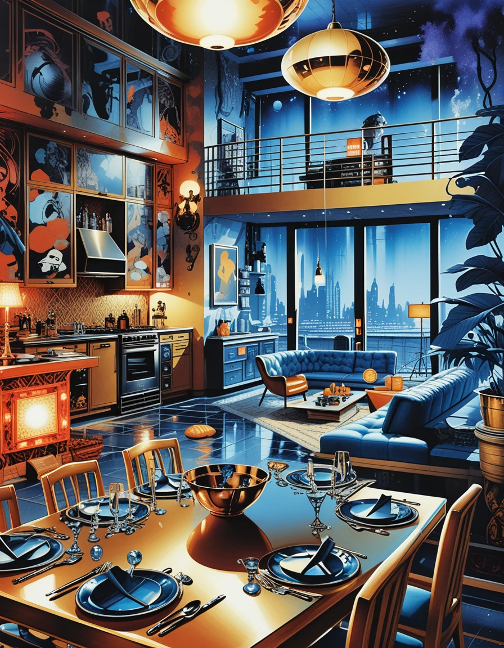
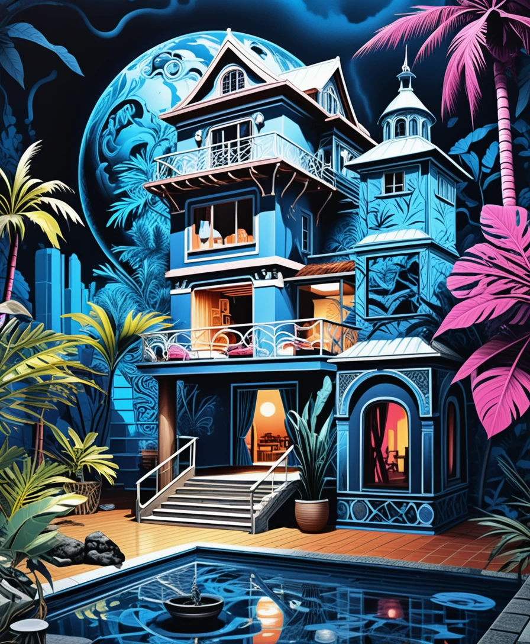
This concept shows a two-story miniature interior with a dining kitchen and seating area on the lower floor, plus a master bedroom and bath upstairs. A custom wet bar and indoor water feature add distinctive focal points, while water-themed wall art connects the rooms.
Copic marker-inspired rendering gives the interior a hand-drawn quality, while occult academia and tropical fantasy shape its eclectic, darkly romantic mood. The cutaway room concept could suit a fantasy book cover or a richly detailed interior design poster.
Creative Style & Details
The details that give this artwork its look.
Subject
The main subject is a two-story miniature interior with a dining kitchen, seating area, wet bar, and upstairs master bedroom and bath.
Art Style
The concept blends Copic marker-style illustration with maximalist interiors, occult academia, and a hint of tropical fantasy.
Architectural Features
The compact layout combines a lower-level kitchen and lounge, a custom wet bar, an indoor water feature, and private rooms above.
Lighting
Neon backlighting is intended to define the miniature rooms and bring contrast to the moody interior concept.
Create Your Own Isometric Miniature Interior Artwork
Use this artwork's visual ideas as a starting point and give the scene your own direction.
AI suggestion based on this artwork.
Related images