Loading...

Sxa Realtors
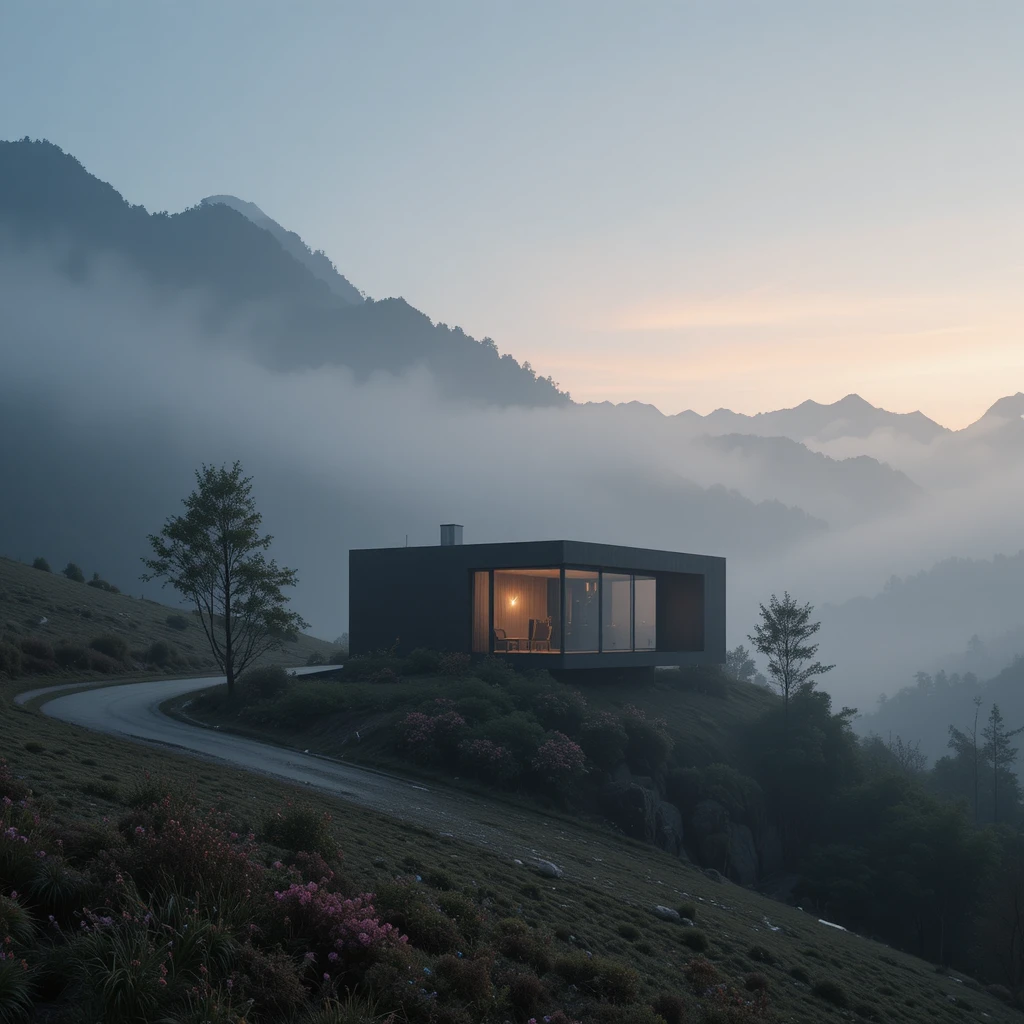
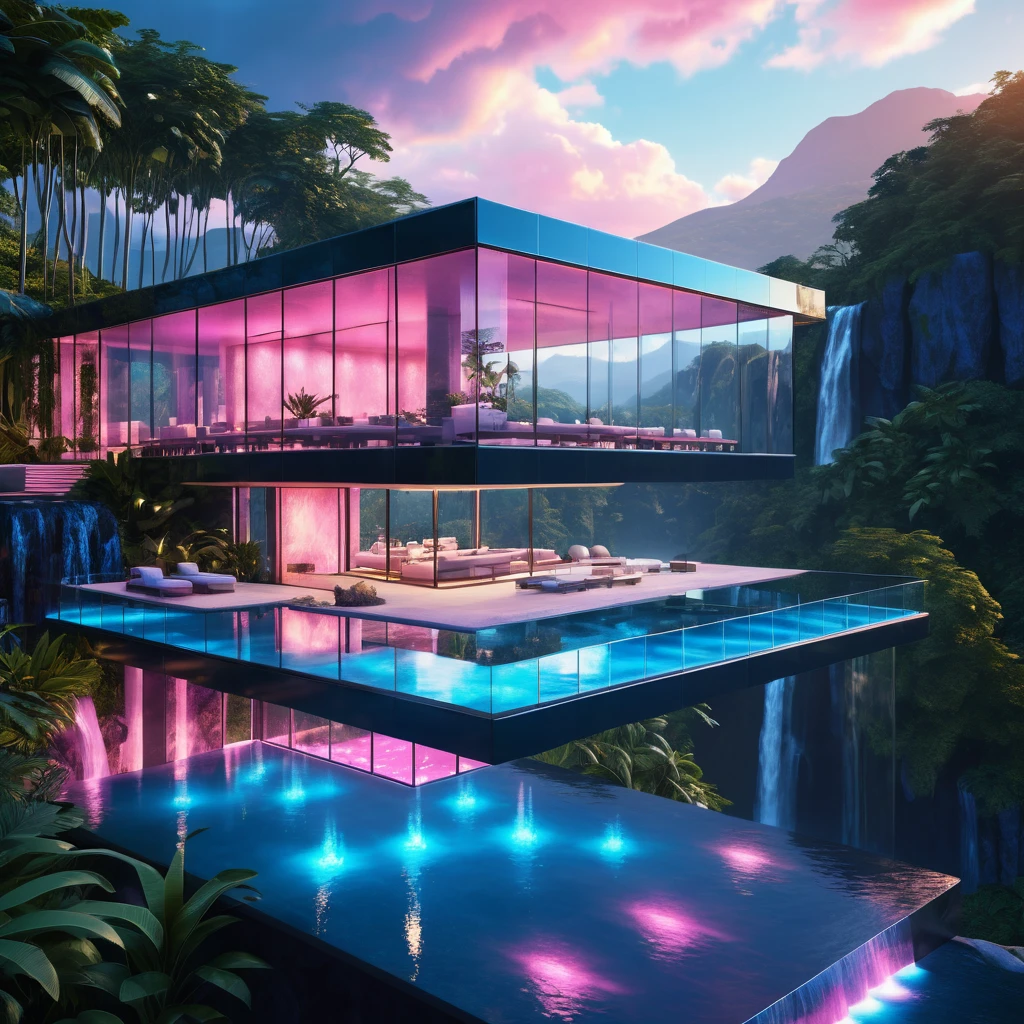
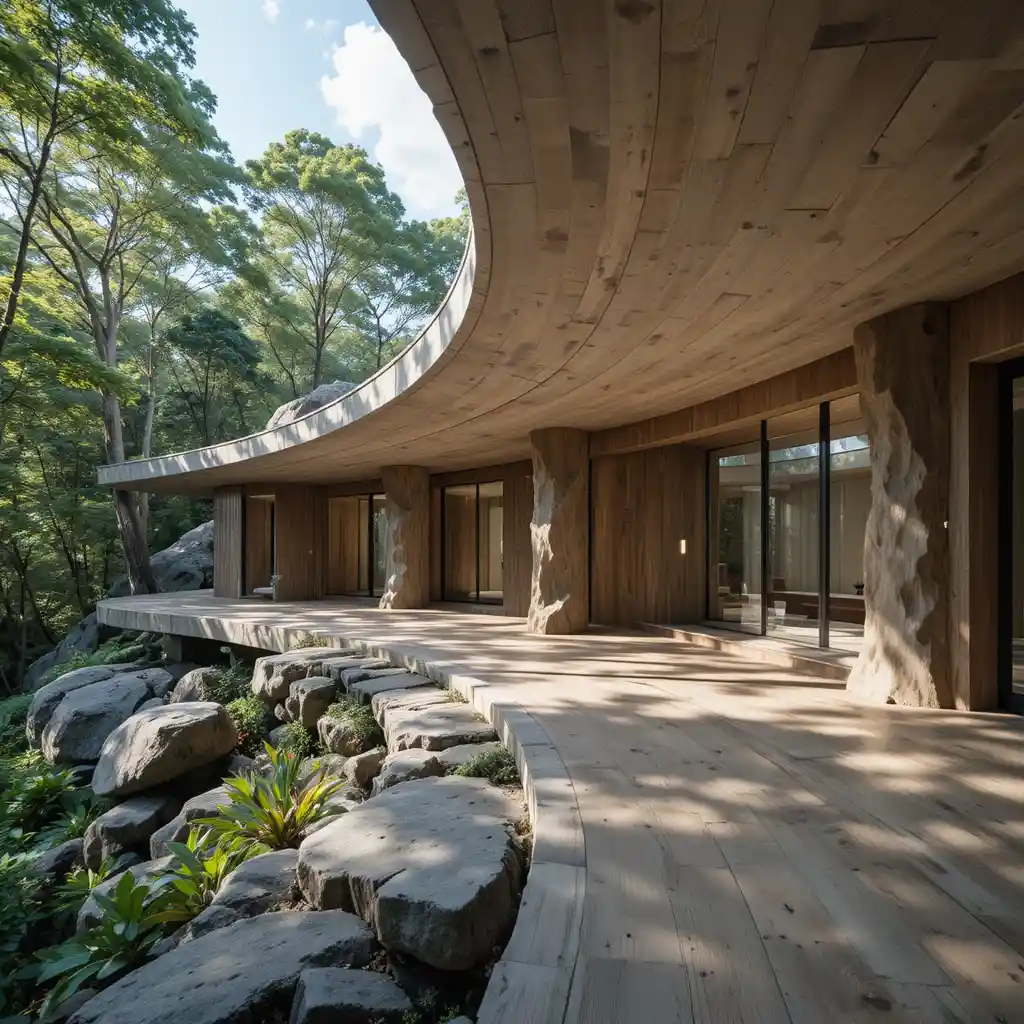
Modern retreat house with glass facade and granite boulder
Prompt
my design reveals the most intimate expression of his architectural language. Conceived as a personal retreat, the house adapts precisely to the site’s topography, most notably through the large granite boulder that anchors the living space, around which the plan is carefully composed.
A continuous glass façade dissolves enclosure, allowing the forest to define the interior limits, while the free-form concrete roof extends outward in fluid curves, creating deep overhangs that filter light and tropical rain. Subtle level changes and soft transitions replace rigid partitions, shaping a spatial continuity that reflects, and has the plave for verticla rocks embedded with wooden crevices as if plant roots have forced there way into the wooden block and inlay gets created , also i like to paint sadows of objects on the walls reflecting just the shadown after it is been removed it appear as if the mind rememebrs there what the element in to room whose shadow has left it self back , more of a surreal effect for an experience yoga studio that the practioner will get in his every day stay in the yoga ashram , the meditiation room is the highlight where huge sizes of mirrors reflect the sunlight from hidden angles creating a mastering kaleidoscope
Model
PicLumen Art V1
Date created
04/17/26 at 4:25 PM
Seed
7735719339
Guidance Scale
1
Resolution
1024 x 1024 (1:1)
Related images