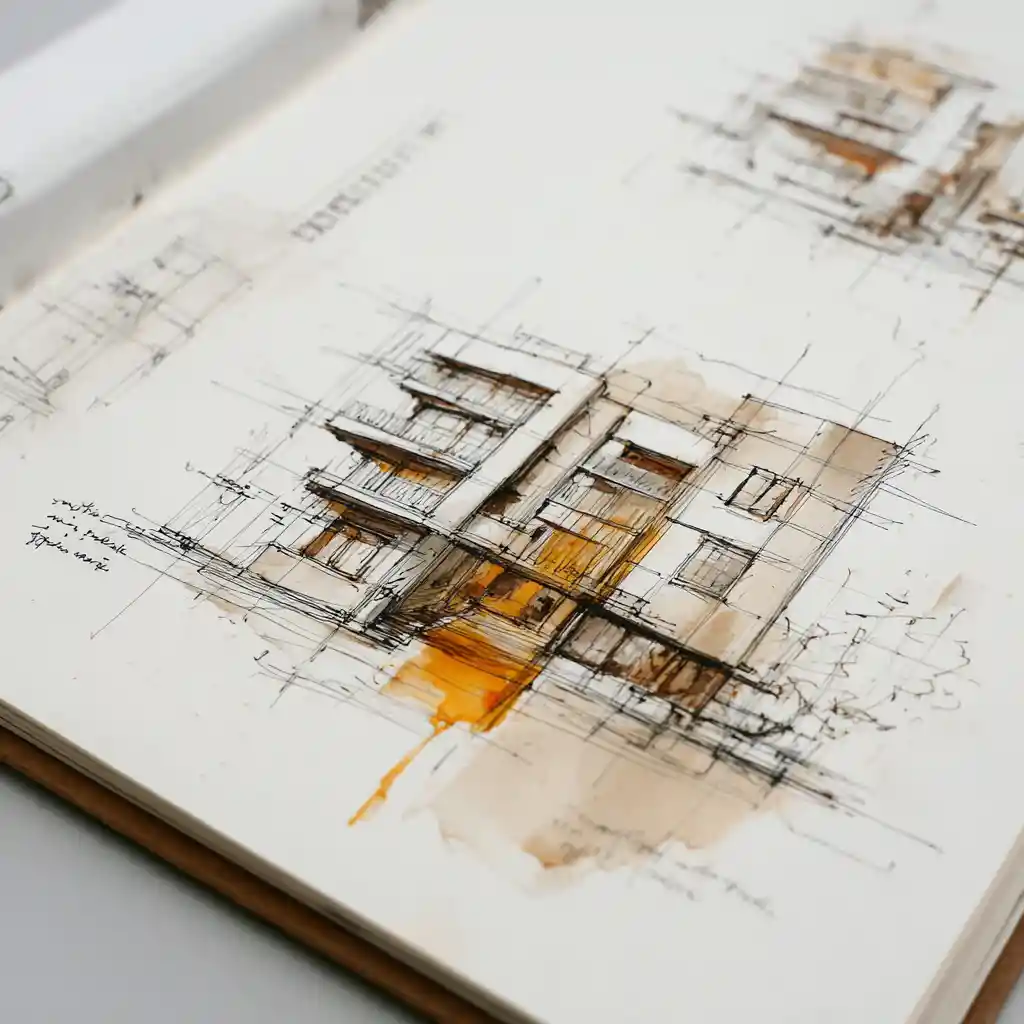

Architectural Sketches with Perspective Lines
About This Architectural Sketch
A closer look at the subject, style and details in this image.
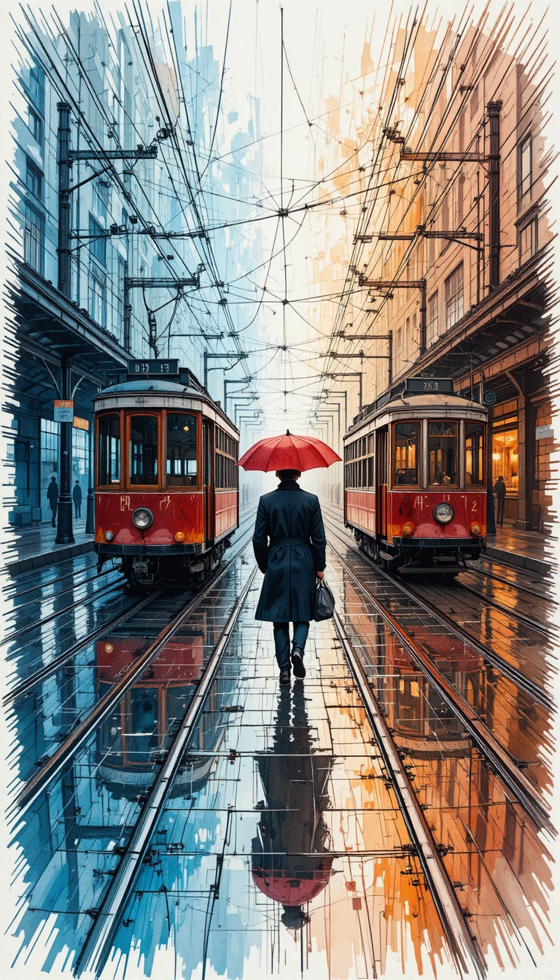
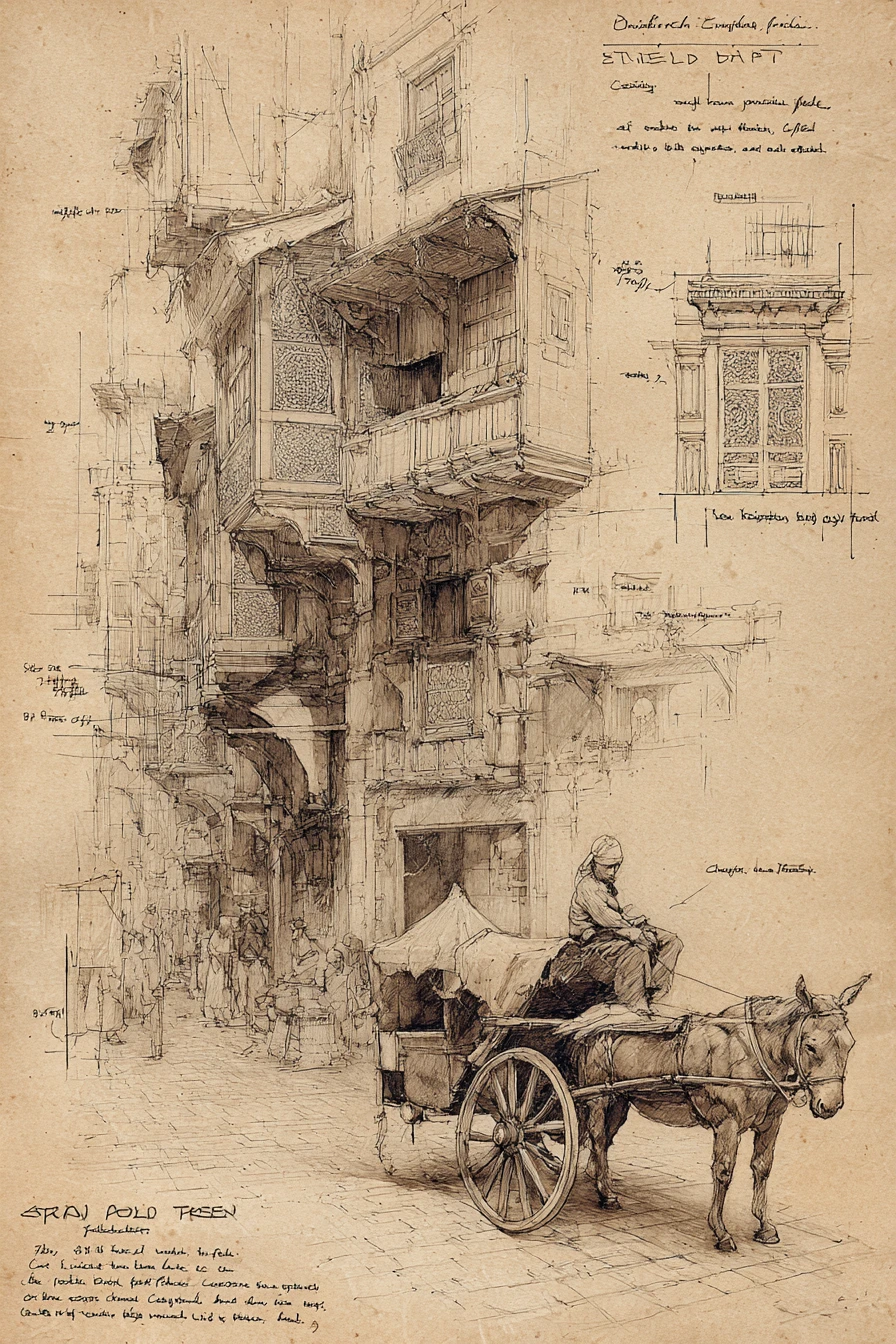
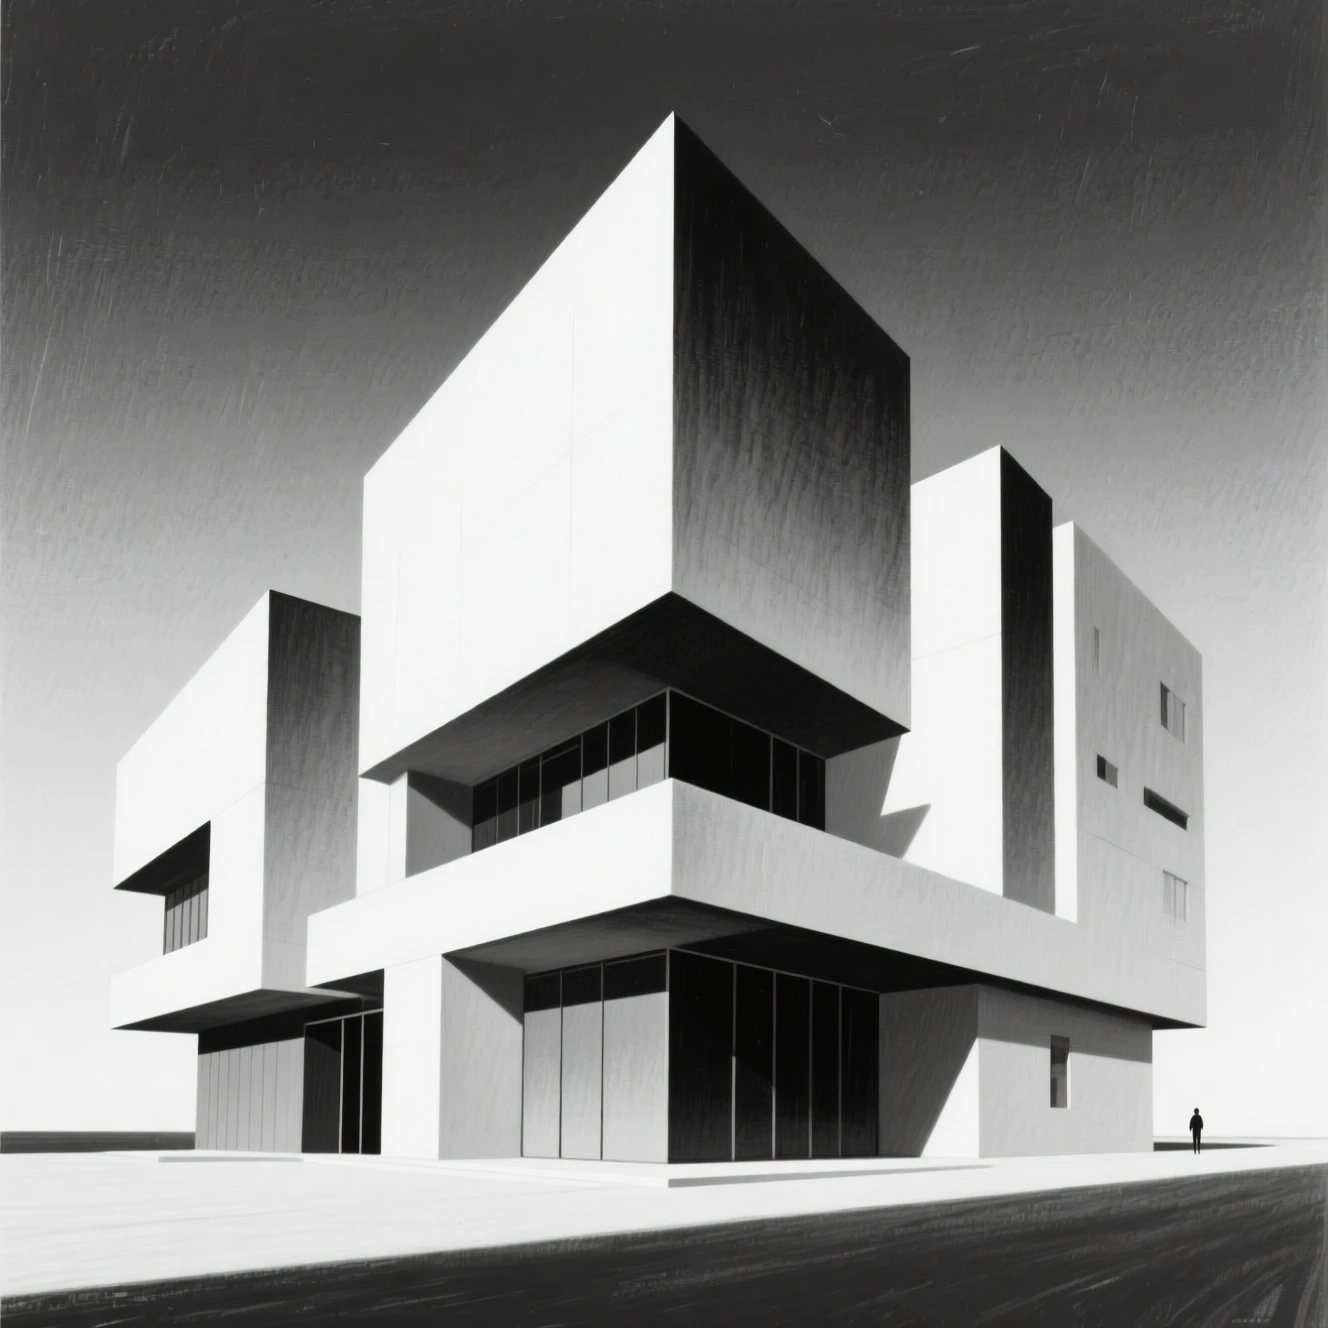
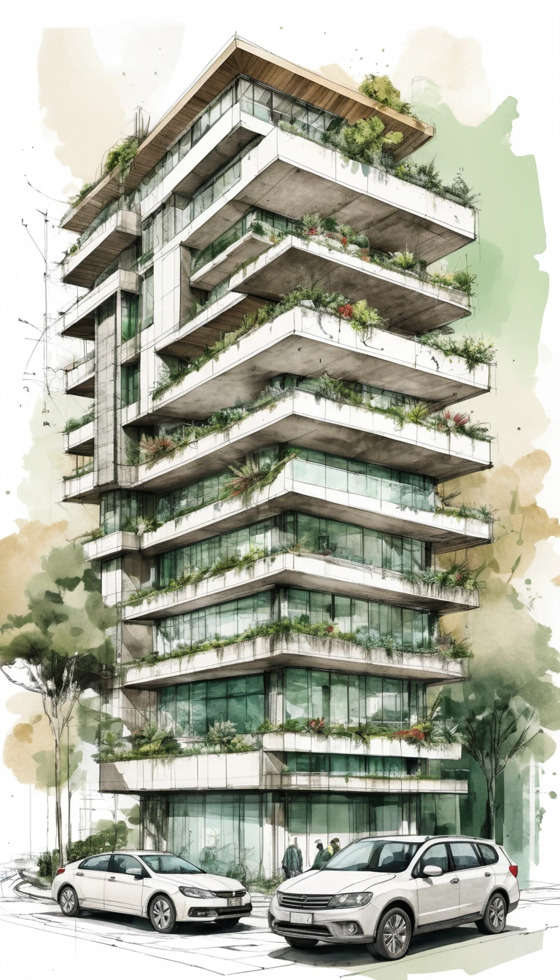
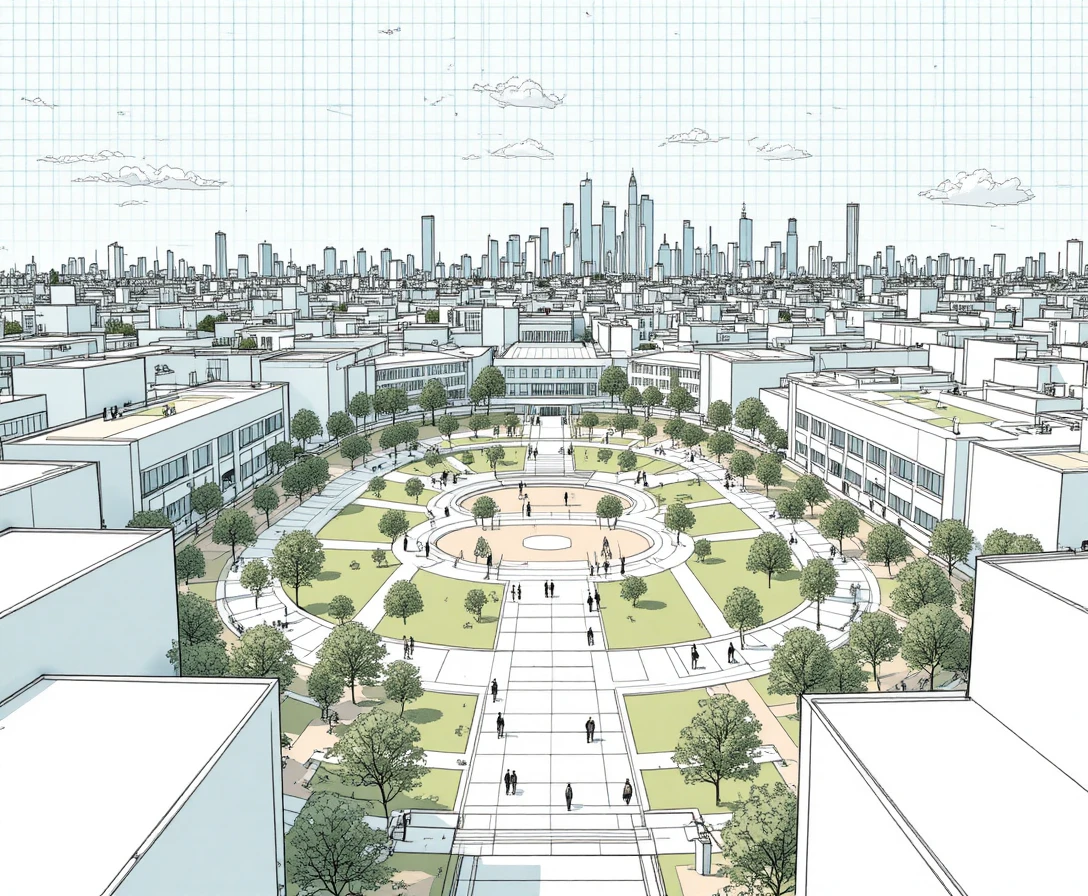
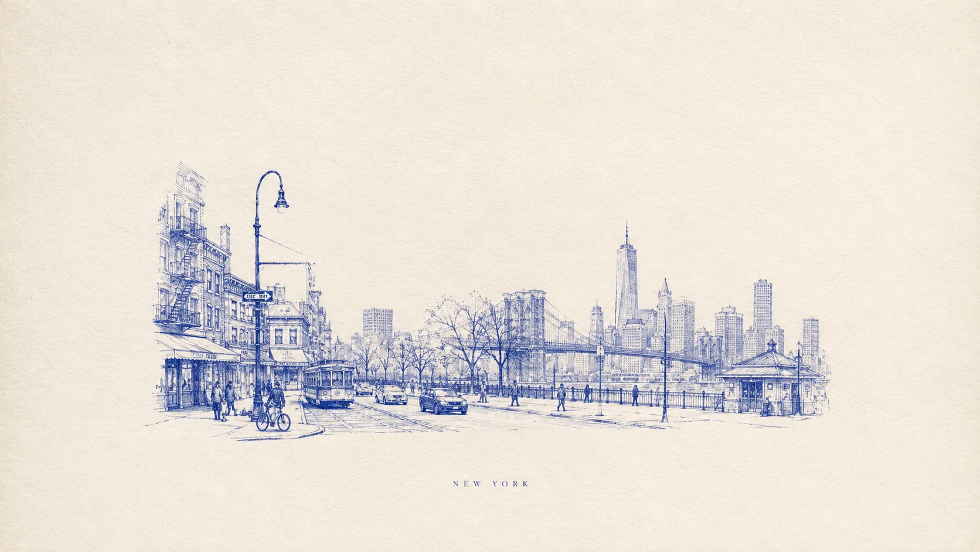
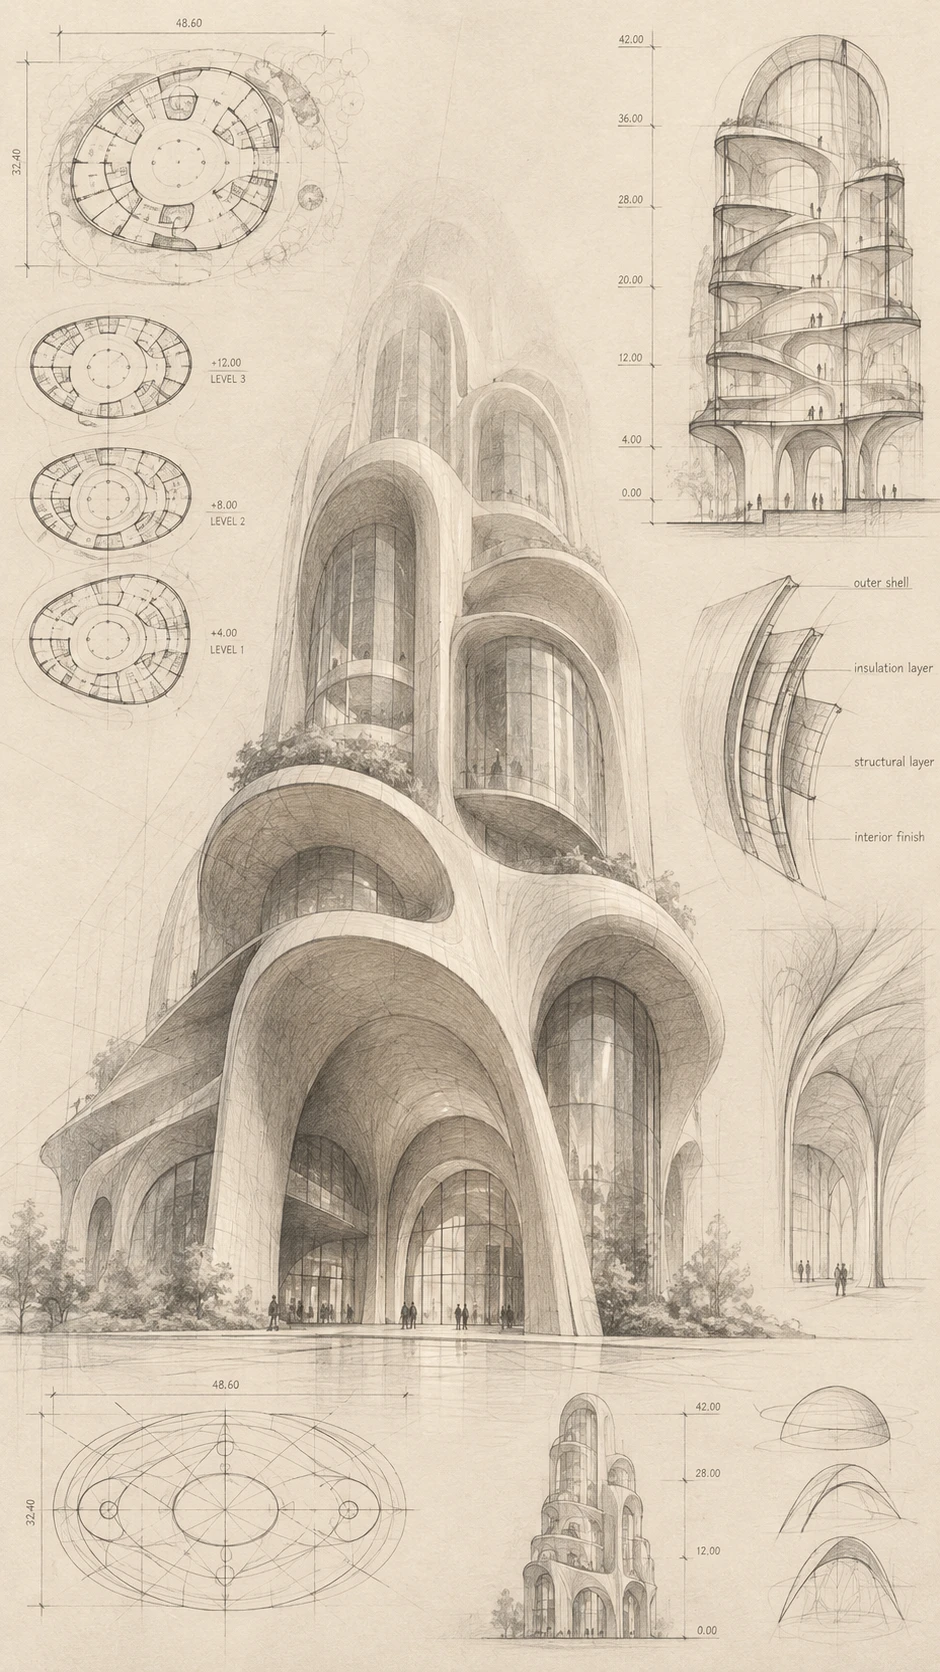
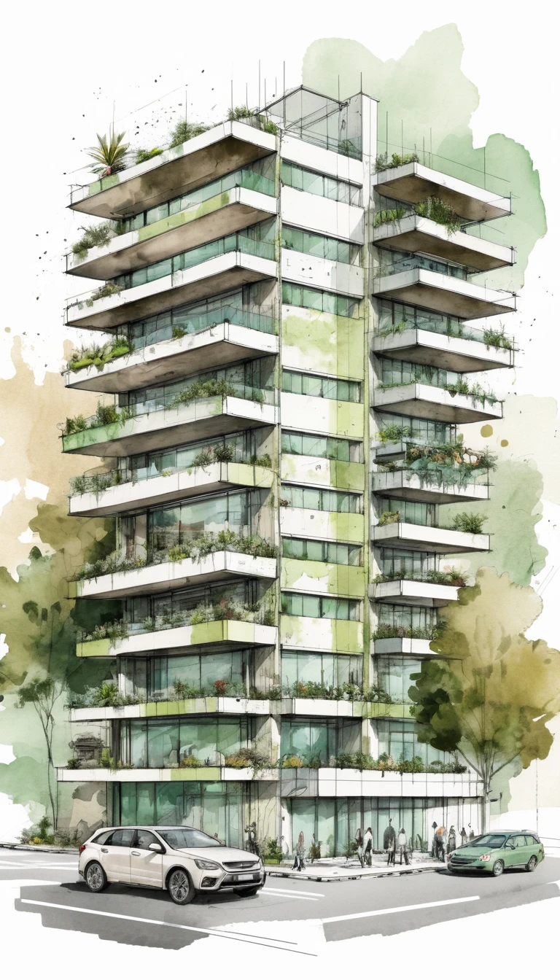
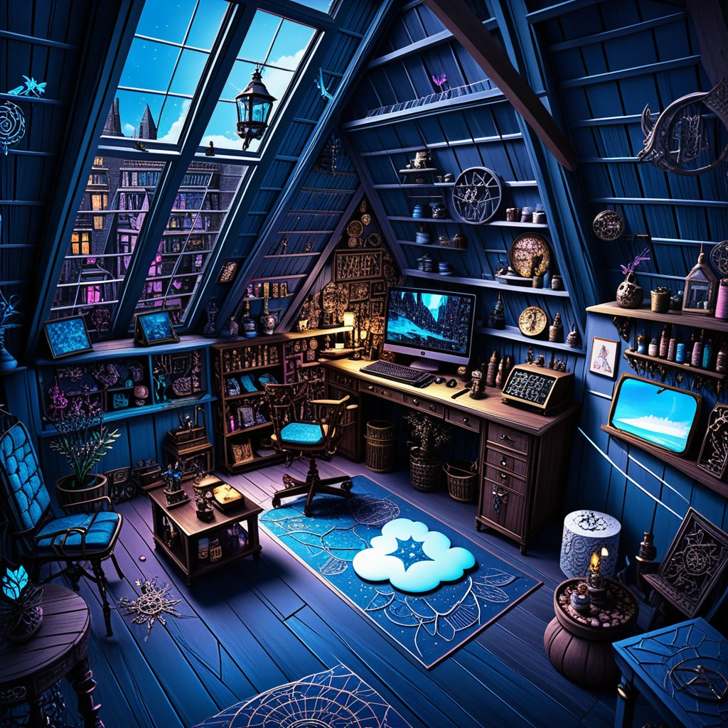
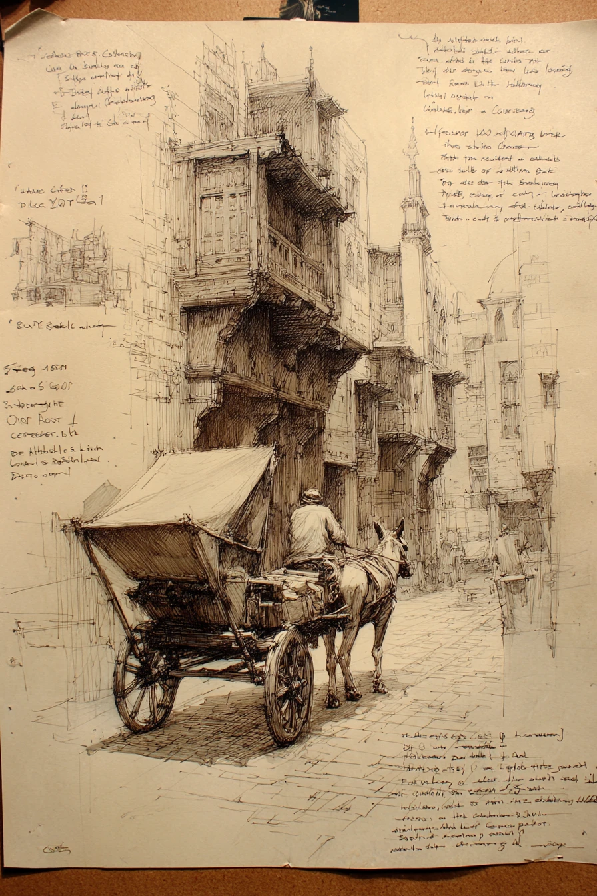
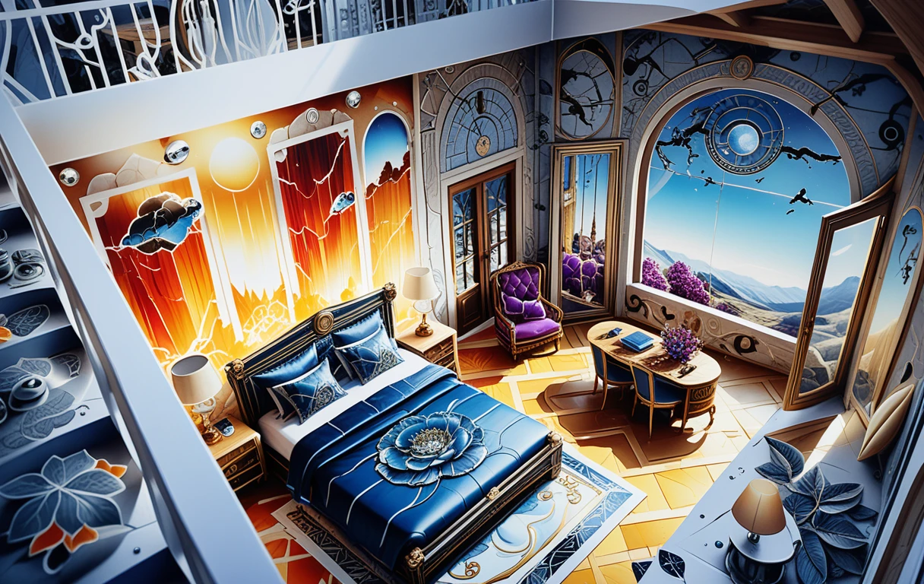
The artwork concept brings together ink drawings of buildings and interiors on white paper. Visible perspective lines and construction marks suggest the process of working through architectural forms and spaces.
The professional sketchbook style combines precise linework with minimal watercolor shading and a warm accent color. This approach suits architectural concept boards and design portfolio pages where both structure and process matter.
Creative Style & Details
The details that give this artwork its look.
Subject
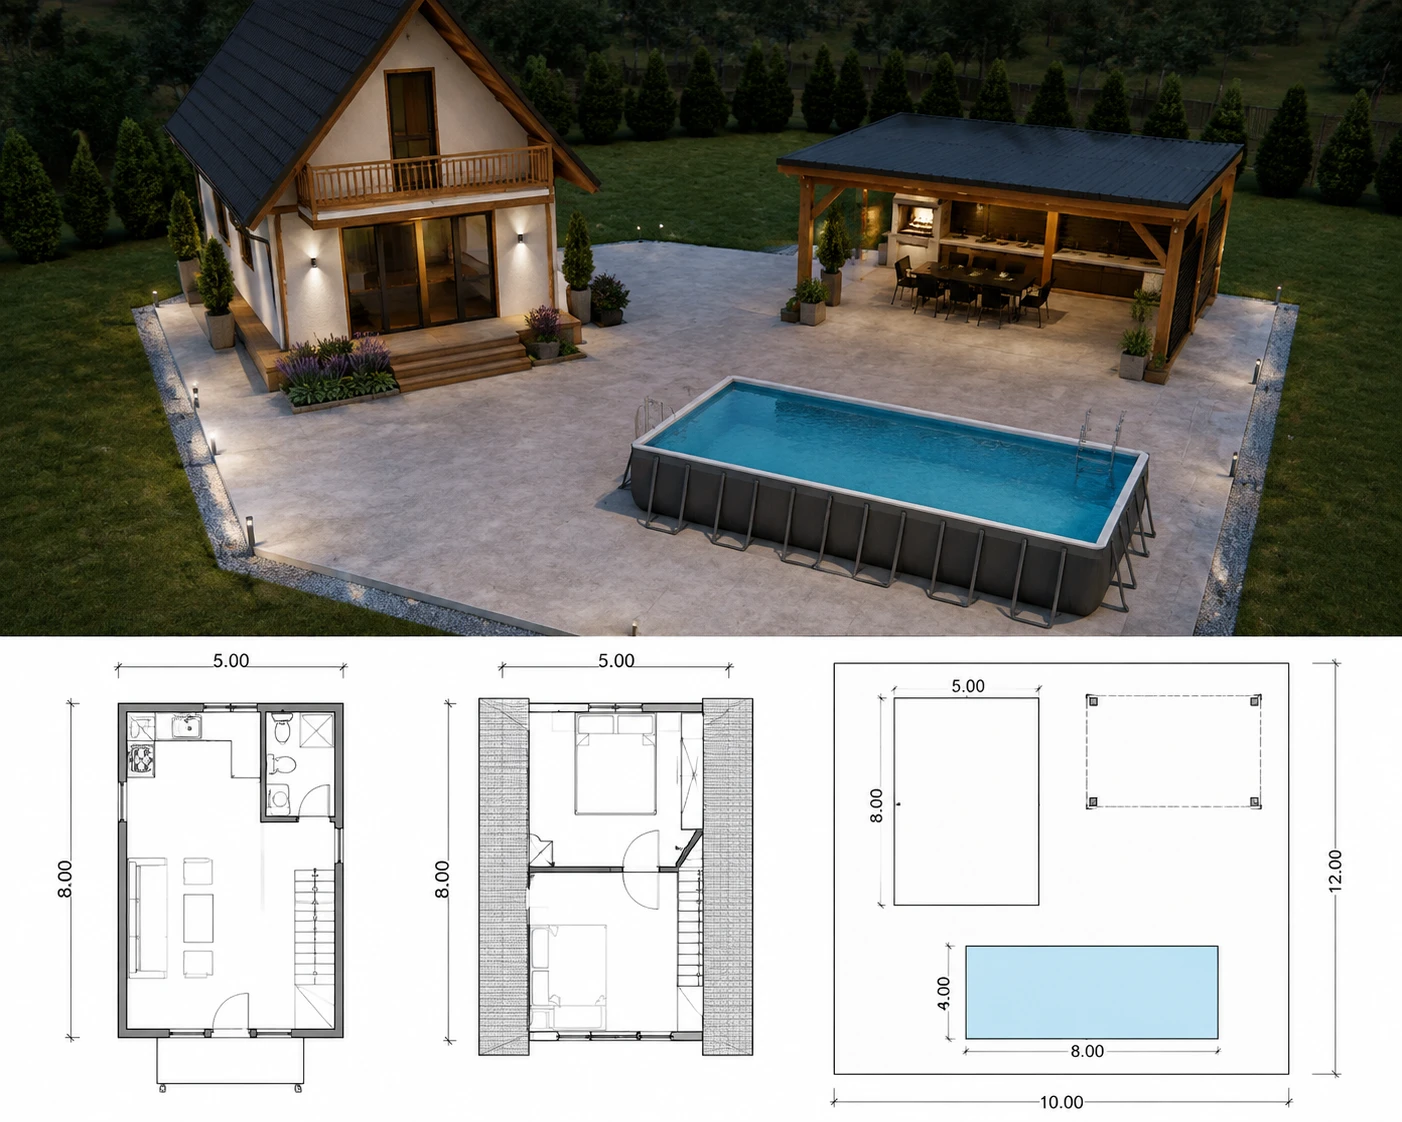
The central theme is architectural drawing, with both buildings and interior spaces represented in a design sketchbook context.
Art Style
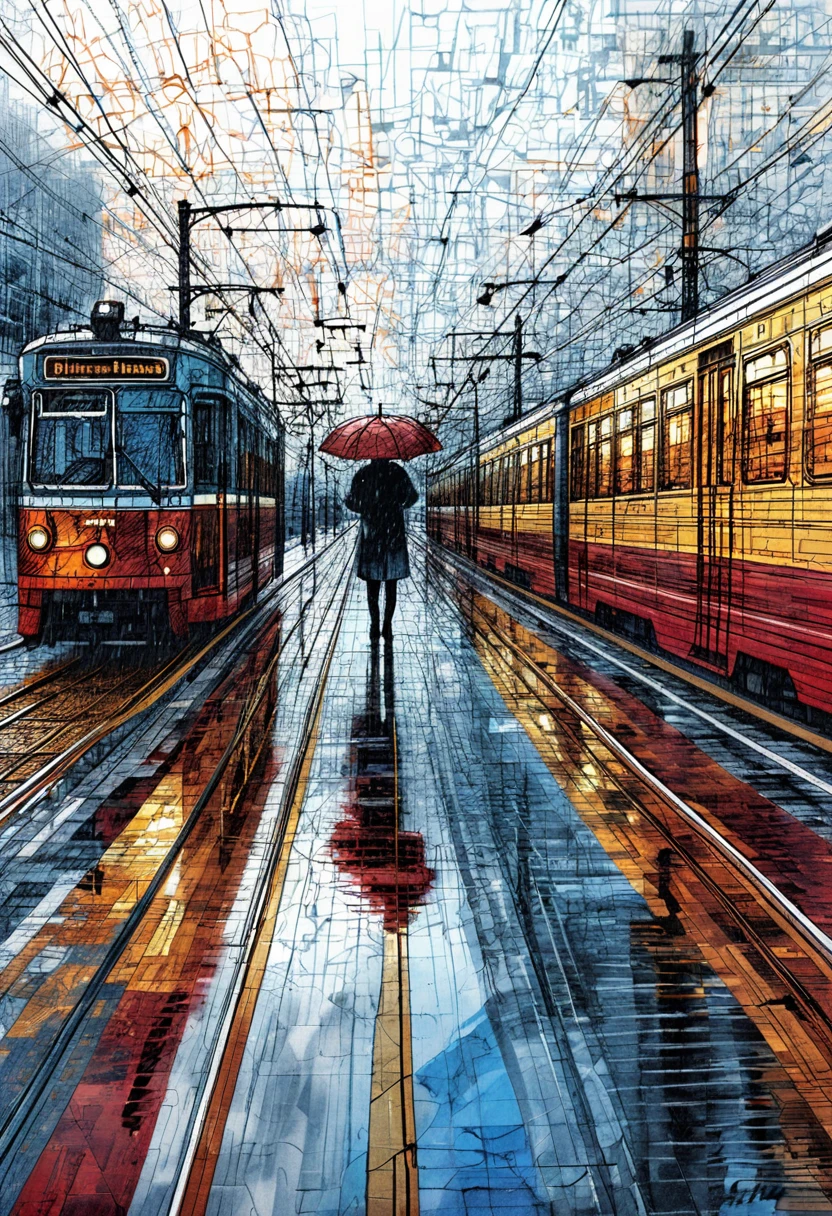
Ink linework and minimal watercolor shading create a professional architectural sketchbook aesthetic.
Perspective
Visible perspective lines and construction marks emphasize spatial structure and the working process behind the drawings.
Color Palette
A white paper background keeps the composition open, while a warm accent color adds contrast to the restrained shading.
Create Your Own Architectural Sketch
Use this artwork's visual ideas as a starting point and give the scene your own direction.
AI suggestion based on this artwork.
Related images