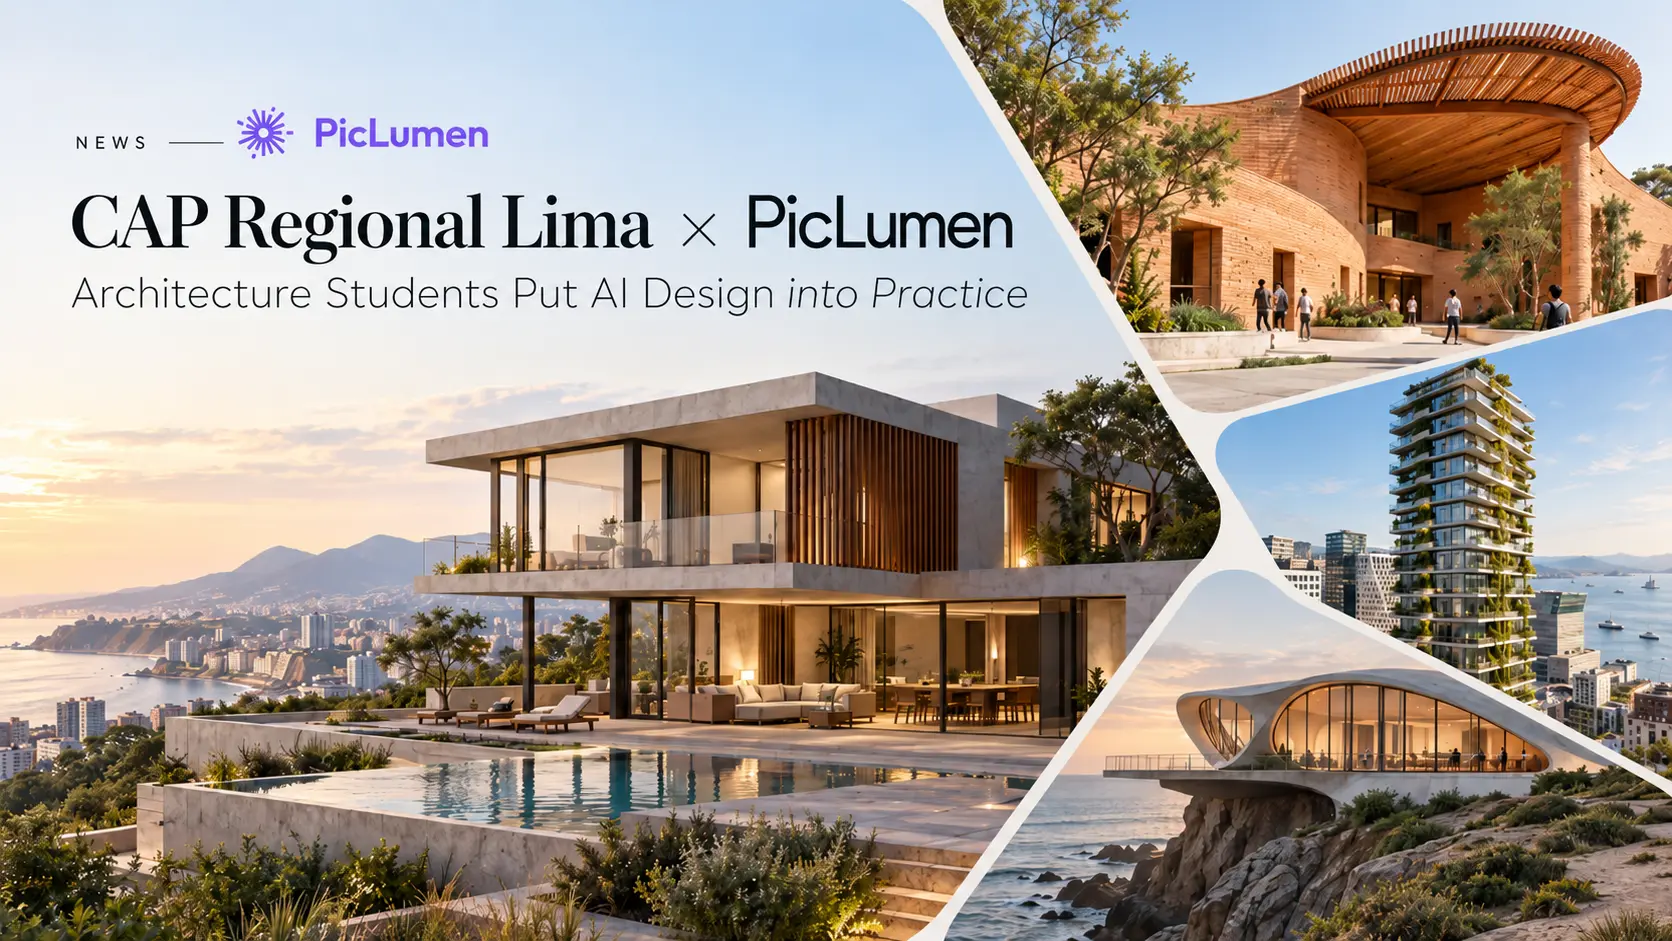
PicLumen and CAP Regional Lima, the Lima regional chapter of the Colegio de Arquitectos del Perú, have signed an Enterprise partnership agreement. Students connected with CAP Regional Lima have also shared architectural images they created with PicLumen. The collection ranges from a mountain house to a sculptural coastal building, offering a look at how students are using image generation to develop and present design ideas.
Working with Peru's architecture community
CAP Regional Lima supports the city's architecture profession through services, events, and training. Its programs have addressed the use of artificial intelligence in architectural design, including residential concepts and digital presentation techniques. The agreement creates a new connection between the organization and PicLumen's image-generation tools.
For students and architects, the value of a visual tool is straightforward: a building can be difficult to explain while it exists only as an outline or a written brief. A rendered image gives people a more specific proposal to examine, question, and revise. The projects below show what that looks like in practice.
Student projects created with PicLumen
The following images come from the student collection provided for the CAP Regional Lima × PicLumen story. The selection includes residential architecture, public space, towers, and experimental structures.
A modern house, shown in two styles
The first two images present a contemporary two-story residence through a line-drawing treatment and a realistic exterior view. The projecting upper rooms, glazed walls, and garage form the main features of the design. In the drawing, the eye follows the building's proportions and arrangement. The rendered view brings in surface finishes, daylight, and the surrounding site.
These different treatments make it easier to discuss the same architectural idea at different levels of detail, from initial massing to the overall look of a proposed home.
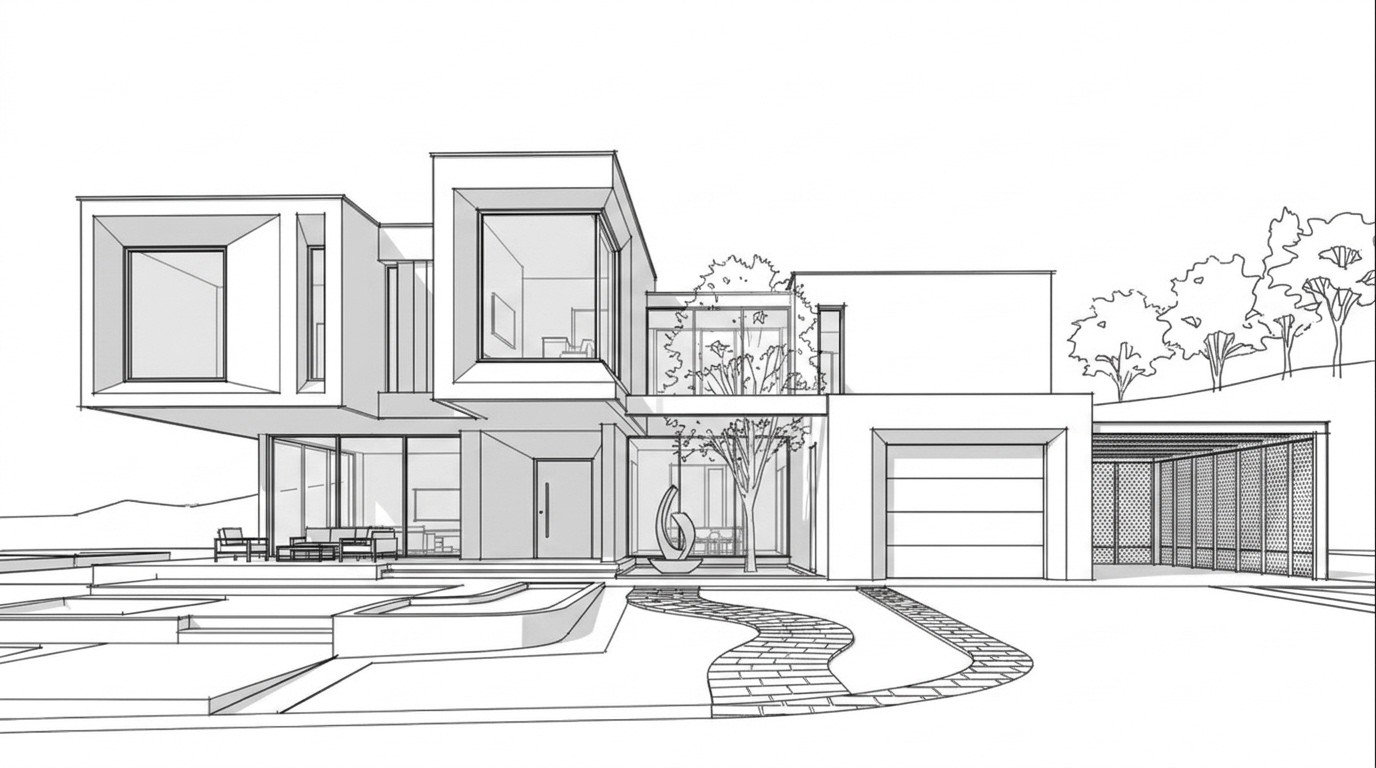 Student work · Modern residence, drawing-style study | 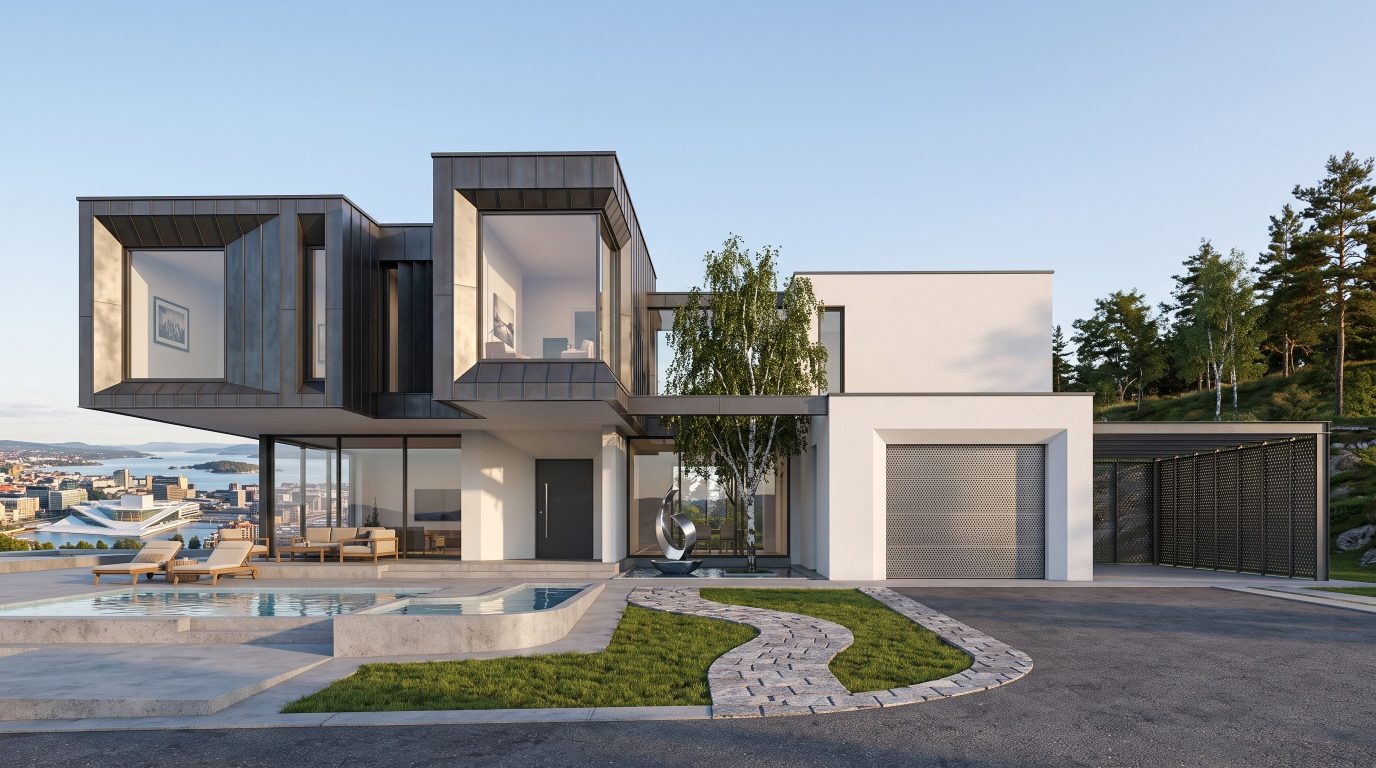 Student work · Modern residence, exterior visualization |
A residence set in the Andes
A stone-and-timber house sits against steep mountains beneath an overcast sky. Paths, planting, and the uneven landscape occupy as much attention as the building itself. The image is a study in context: material choices and terrain determine how the house is read, not just its facade.
For an early residential proposal, that environmental detail can help make the intended setting clear before a full architectural package is prepared.
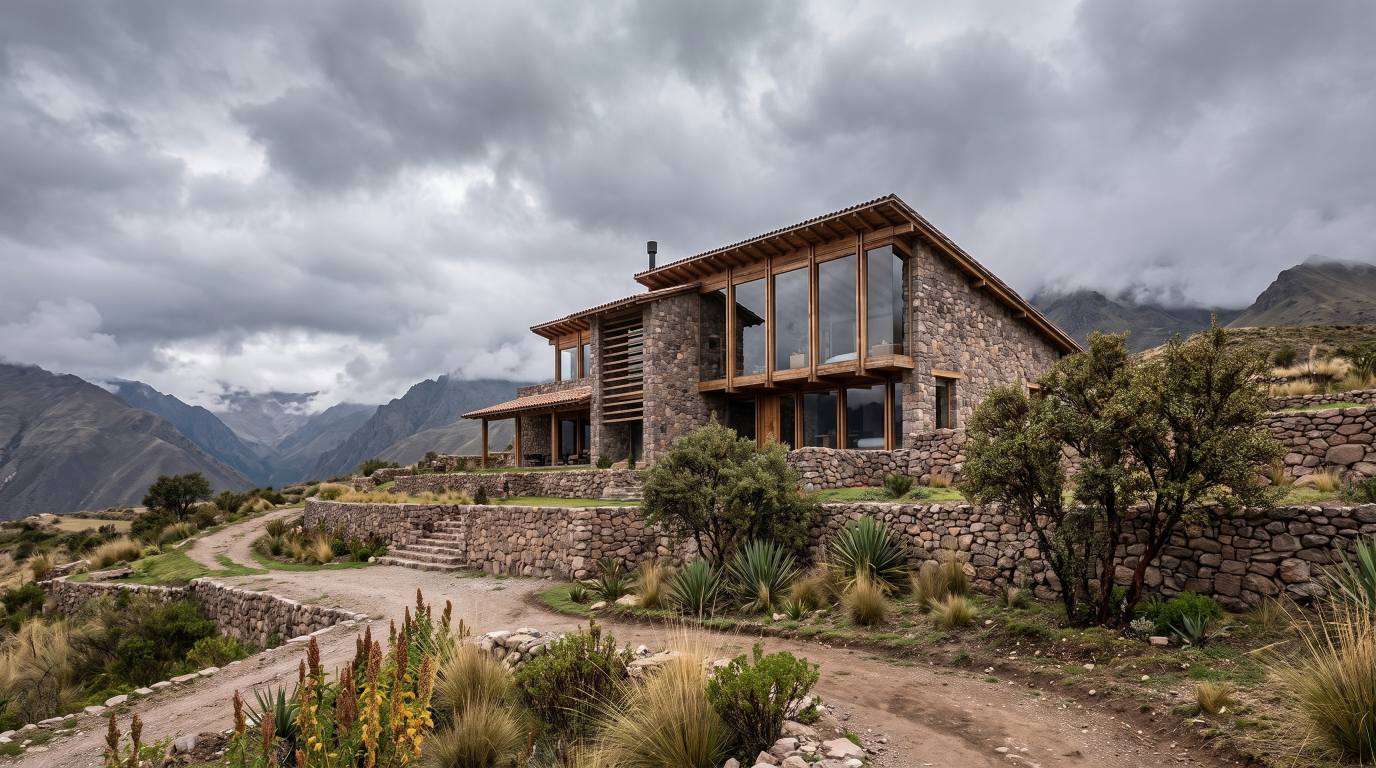
Student work · Mountain residence and landscape concept
A public building with room for people
Another project uses a broad curved roof to shape an inviting public building. Earth-toned walls, shaded entrances, and a lively forecourt give the structure its character. People moving through the scene establish the building's scale and suggest how the outdoor space might be used.
The image shows the building as a place people might use, rather than a facade seen on its own.
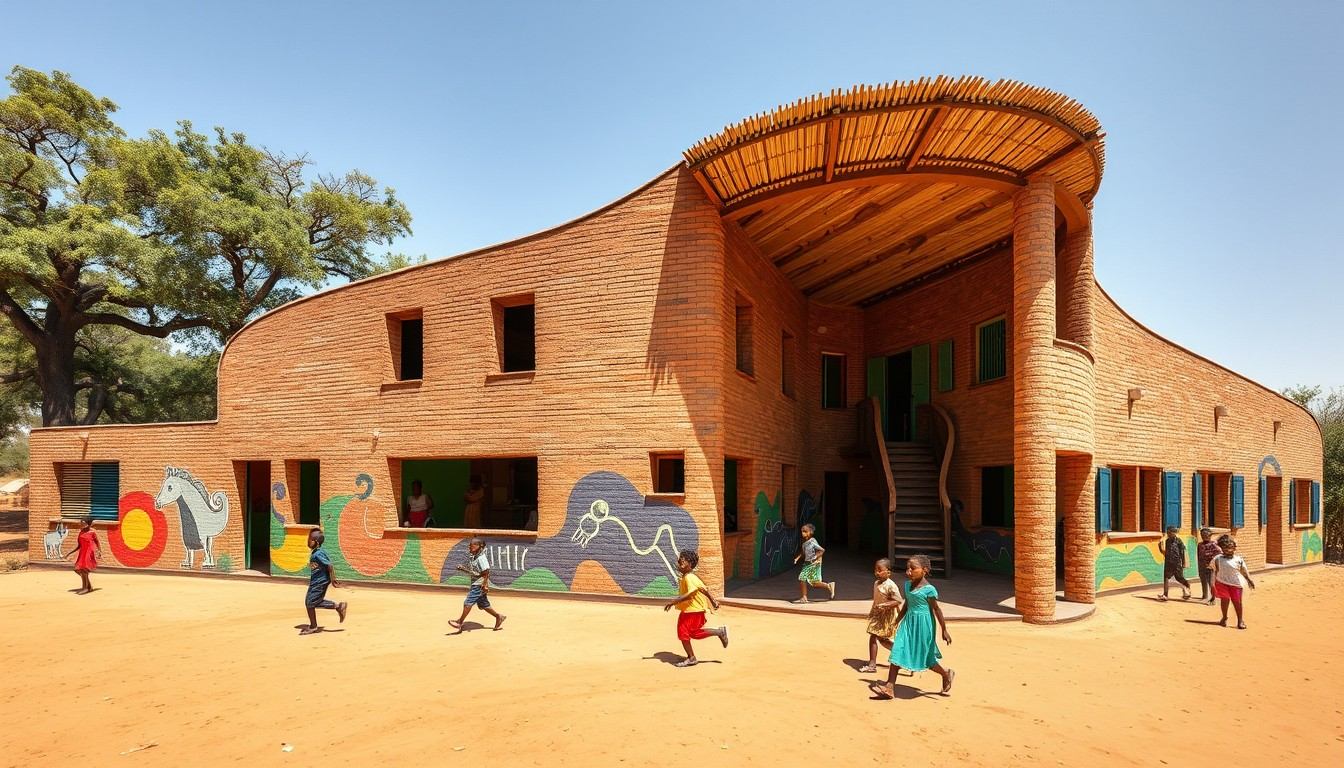
Student work · Community building and courtyard study
A tower in daylight and after dark
Two vertical images explore a twisting high-rise with planted terraces and stacked balconies. The daylight view draws attention to the structure and greenery. In the evening version, illuminated floors and the city backdrop change the building's presence.
Lighting is a practical presentation choice. Showing related architectural ideas under different conditions can reveal which features remain prominent and how the proposal fits its urban surroundings.
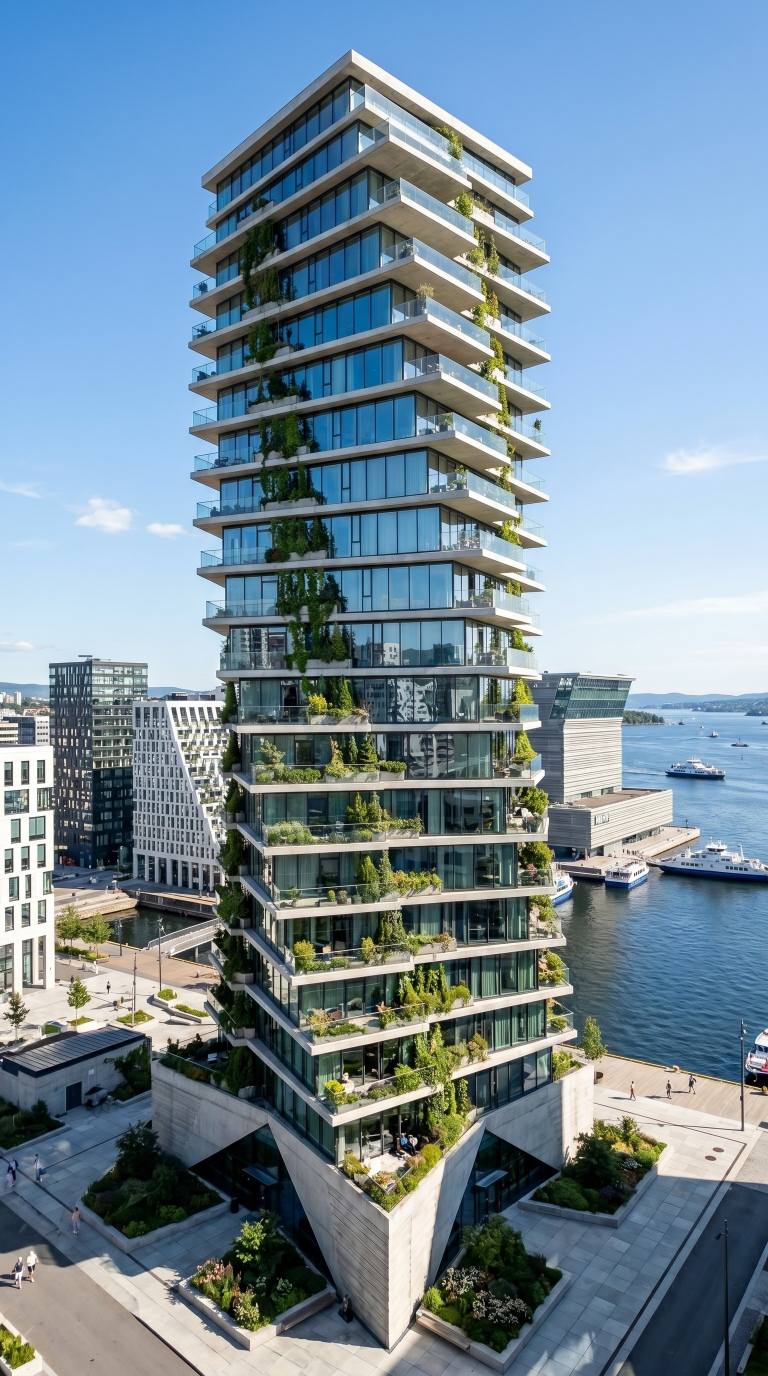 Student work · High-rise exterior, daytime view | 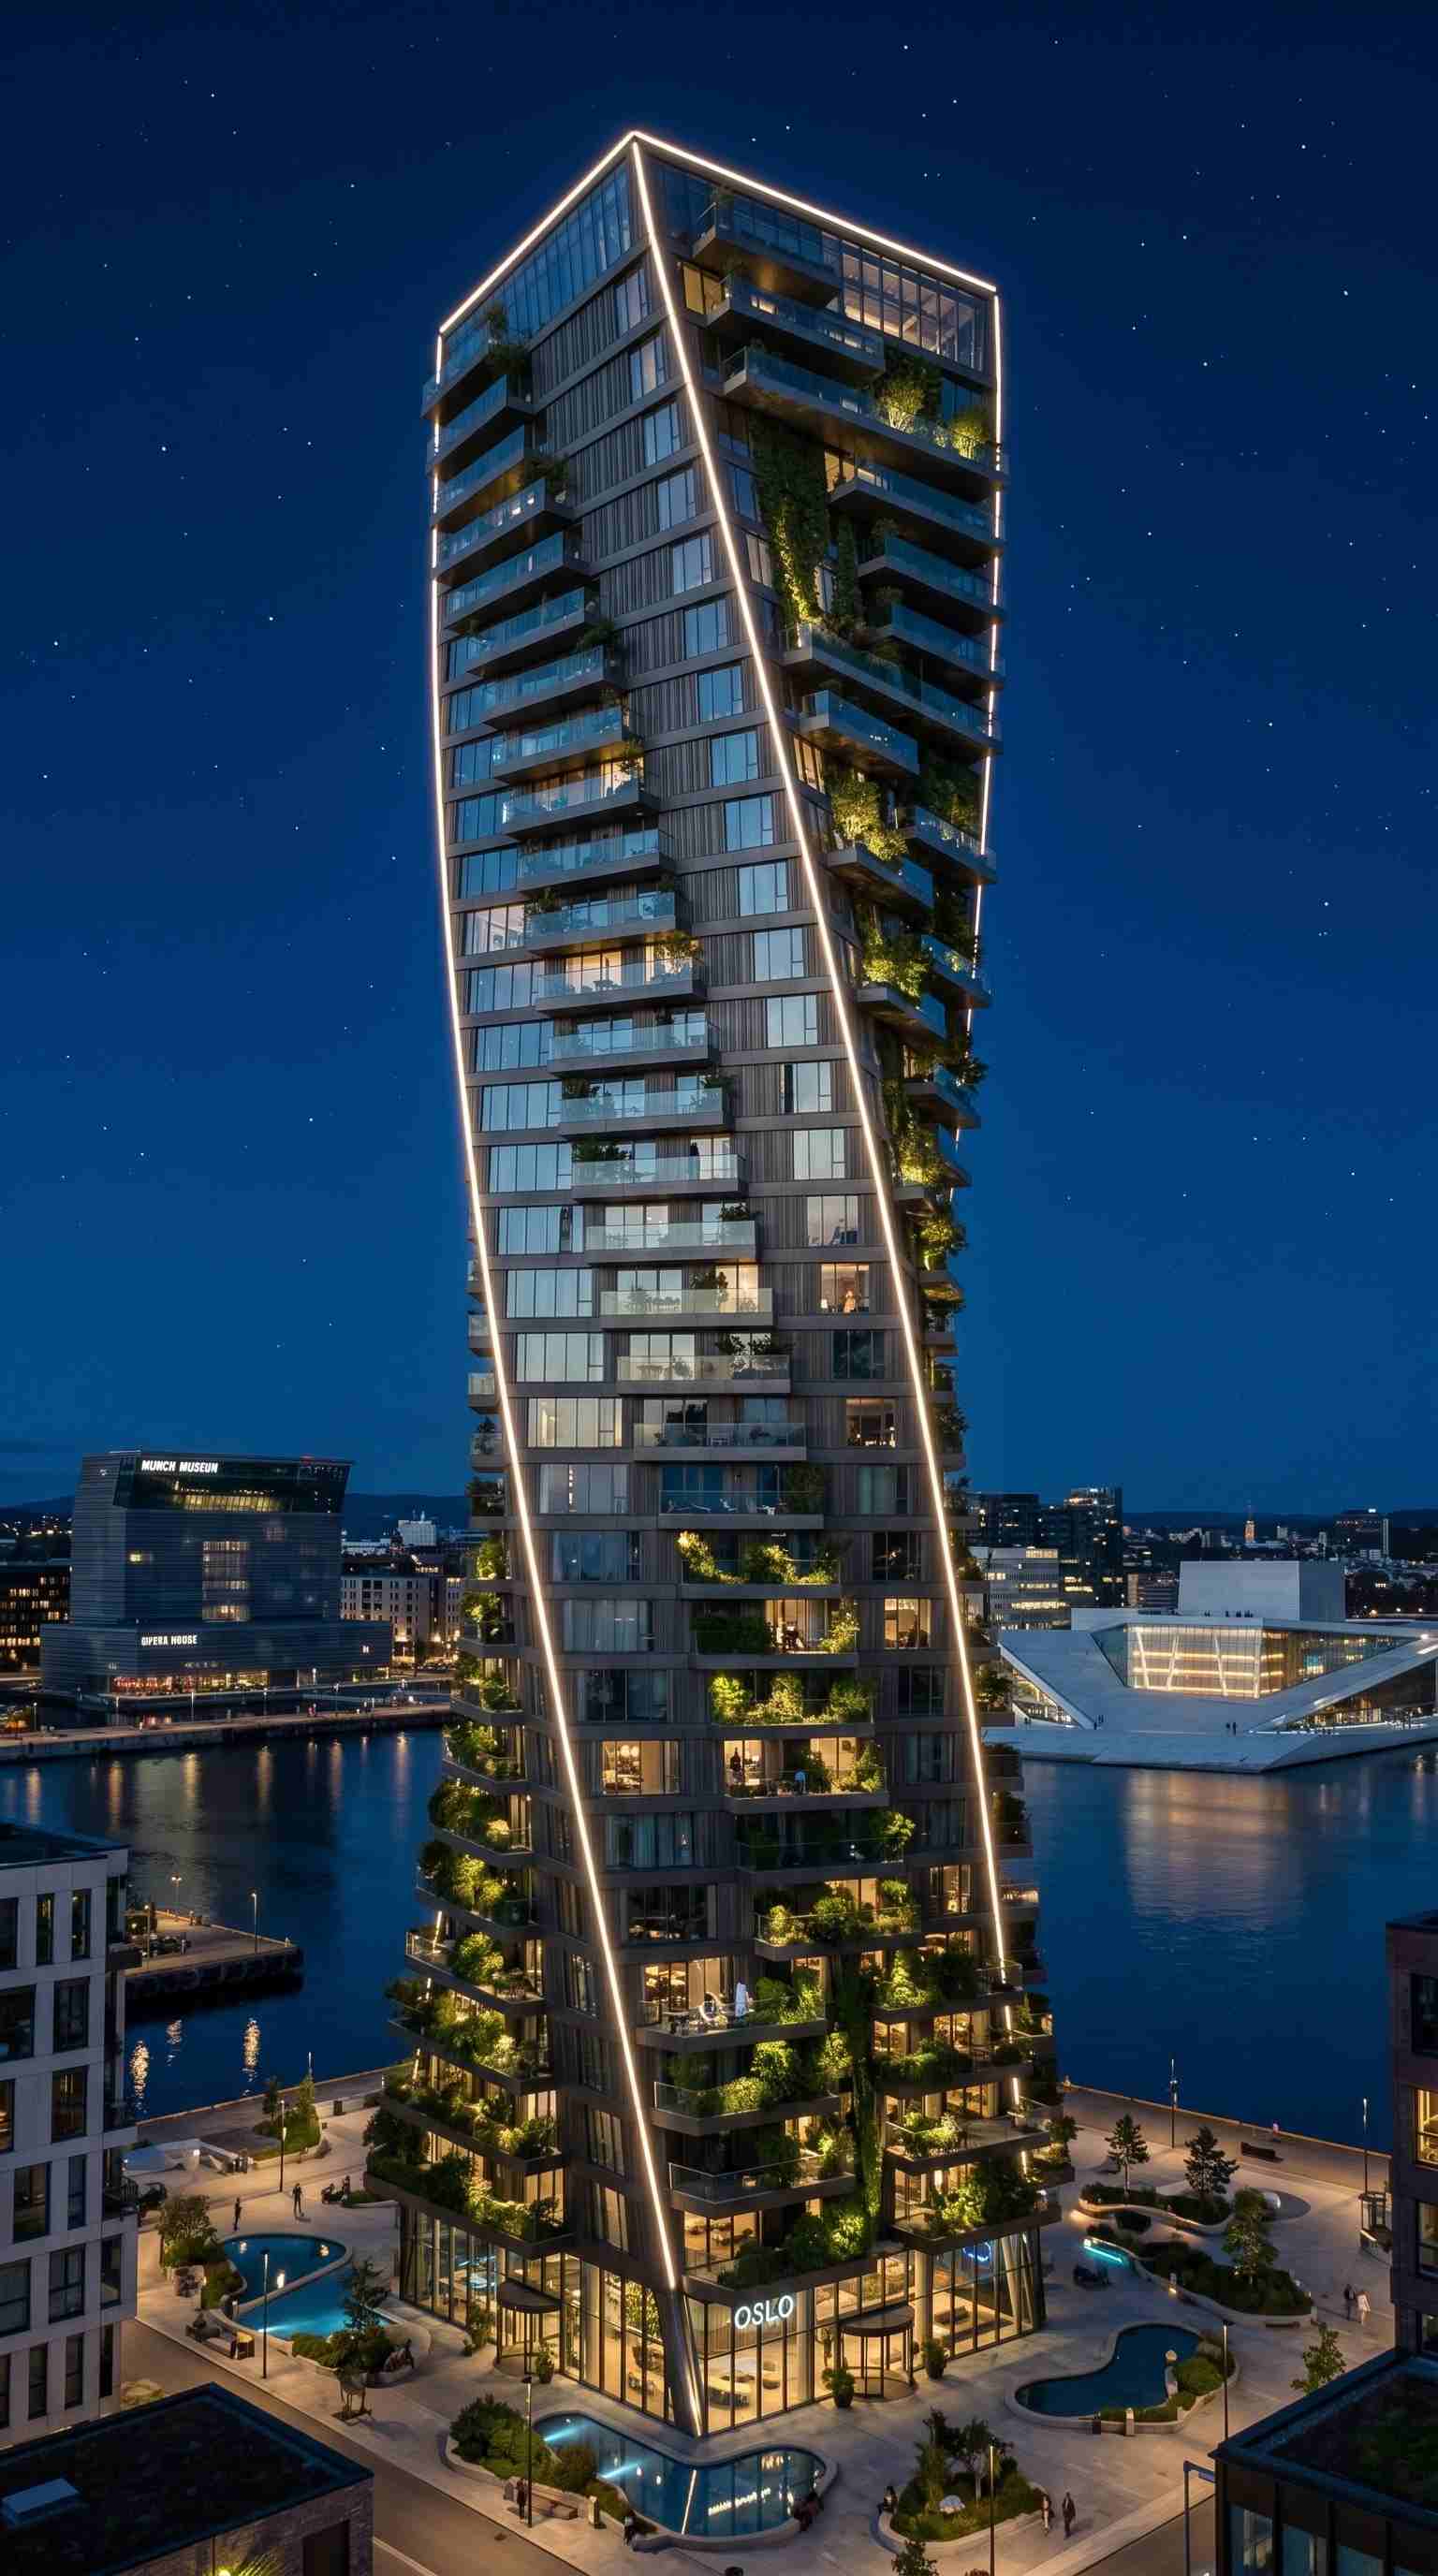 Student work · High-rise exterior, evening view |
A more experimental coastal structure
One of the most distinctive images in the collection places an organic, shell-like building above a rocky shoreline. Sweeping curves and broad areas of glazing give it a form that would be difficult to communicate with a short written description alone.
The image lets students judge an unconventional form in its setting before they decide whether to develop it further.
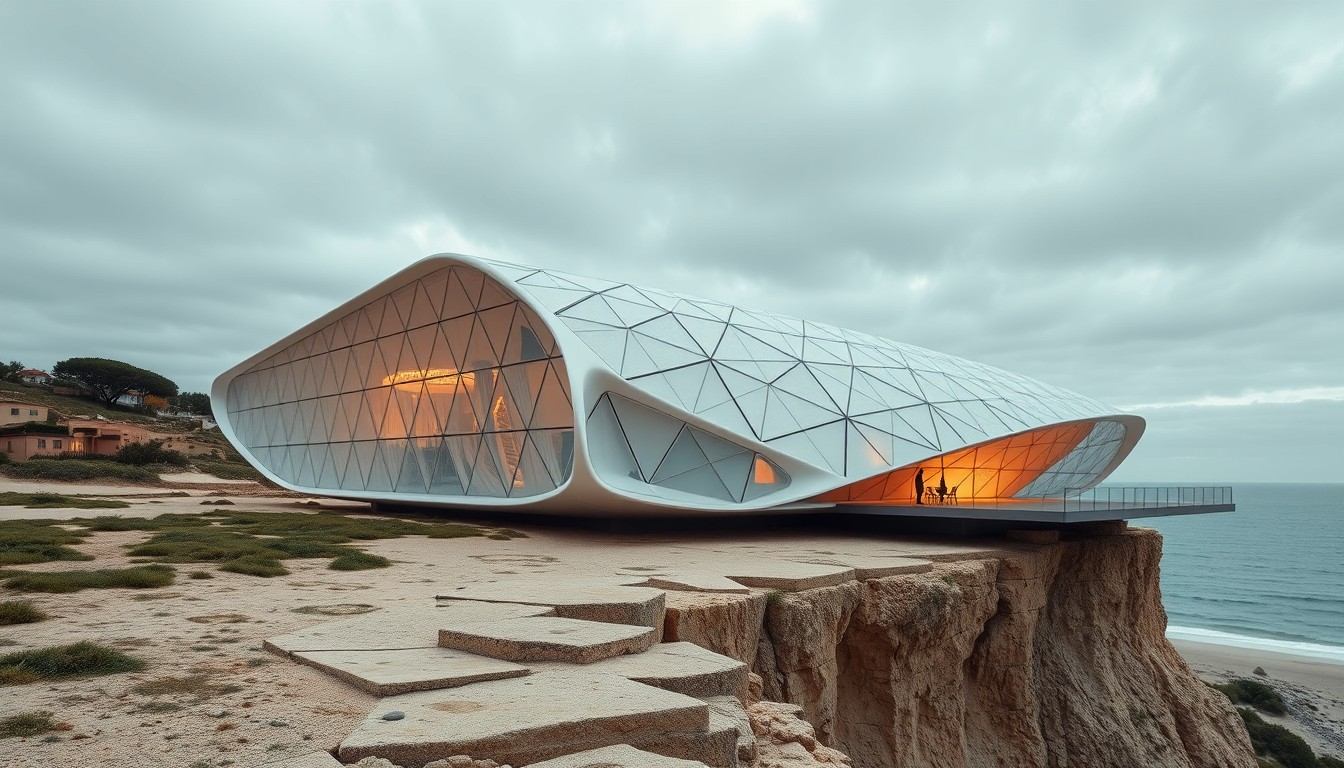
Student work · Experimental coastal architecture
What the work means for architecture teams
The projects cover different parts of architectural presentation. Some focus on materials and landscape. Others test scale, unusual forms, or the effect of light. They give students and reviewers something specific to discuss.
PicLumen's AI Architecture Generator is suited to this part of the process: turning sketches and ideas into visual concepts. Final design decisions, technical drawings, and construction requirements remain the responsibility of qualified professionals.
The same distinction matters in commercial practice. Architecture studios, property teams, and educators may use generated visuals to compare directions or prepare early presentations, while keeping professional design and verification work separate.
Explore your building ideas with PicLumen. Start with a sketch or a written description and turn it into an architectural concept image.
PicLumen Enterprise for professional organizations
The cooperation with CAP Regional Lima is also an example of PicLumen working with an organization rather than an individual creator. Professional groups may need to organize access for several users, allocate generation credits, manage billing, and set clear terms for the use of creative work.
PicLumen Enterprise offers flexible credit allocation, centralized billing and administration, content privacy, dedicated support, and commercial licensing under the applicable agreement. These options support organizations that want to bring image creation into a wider team or training environment.
The student images make the collaboration tangible. They also show the kind of early-stage visual work that may be useful to architecture firms, education providers, and design teams.
Bring PicLumen to Your Team
From architecture studios to educational institutions and professional organizations, PicLumen offers Enterprise solutions for teams working on visual content at scale. Explore business plans and find an option that fits your organization.
About CAP Regional Lima
CAP Regional Lima is the Lima regional chapter of the Colegio de Arquitectos del Perú. It serves the architectural profession through institutional services, professional programs, and education.
About PicLumen
PicLumen is an AI creative platform offering image and video generation tools for individuals, creative professionals, and businesses. From architectural visualization and product photography to marketing campaigns and short-form videos, PicLumen helps teams develop visual concepts, explore creative directions, and produce content for real-world projects.
Beyond individual creation, PicLumen works with design studios, educational institutions, marketing teams, and professional organizations that need AI tools for larger-scale creative work. Its Enterprise solutions offer flexible credit allocation, centralized billing, content privacy, dedicated support, and commercial licensing under the applicable agreement.
Through collaborations with organizations such as CAP Regional Lima, PicLumen continues to bring AI-powered visual creation into professional and educational settings. Businesses interested in adopting AI for their creative workflows can explore PicLumen's Enterprise plans and discuss solutions tailored to their needs.